Cof Cymru: National Historic Assets of Wales · Wales
Dovecote at Trewyn House
Crucorney, Monmouthshire, Wales
A Grade II* listed building in Trewyn, Abergavenny, Crucorney, Monmouthshire, designated on 9 January 1956.
The record
- Designation
- Listed building, Grade II*
- Broad class
- Domestic
- Date of designation
- 9 January 1956
- Locality
- Trewyn
- Town
- Abergavenny
- Community
- Crucorney
- Unitary authority
- Monmouthshire
- Country
- Wales
- Coordinates
- 51.90076, -2.97656
- Cadw reference
- 1932
Slide toward Today to fade the historical sheet and see the modern map underneath.
David Rumsey Map Collection, Stanford LibrariesDavid Rumsey Map Collection, Stanford LibrariesDavid Rumsey Map Collection, Stanford LibrariesDavid Rumsey Map Collection, Stanford LibrariesDavid Rumsey Map Collection, Stanford Libraries
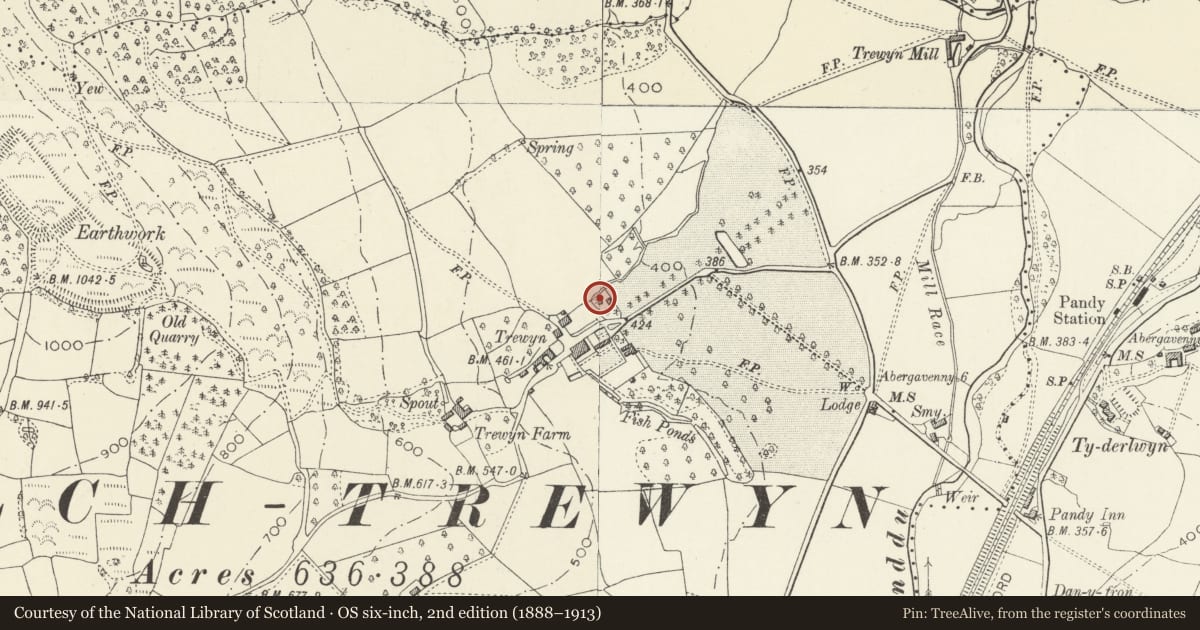
5 historical maps cover this location, the earliest the 1636 map "Cornubia : Devonia, Somersetus, Dorcestria, Wiltonia, Glocestria ..." (David Rumsey Map Collection, Stanford Libraries).
Historical maps covering this location
- 1636 · Cornubia : Devonia, Somersetus, Dorcestria, Wiltonia, Glocestria ... (David Rumsey Map Collection, Stanford Libraries)
- 1830 · V.3:11-15:XV.Britisches Reich. A. Kon: England. a. England ab sich: Shire:15-17, 33 (David Rumsey Map Collection, Stanford Libraries)
- 1895 · Sheet 11. Ordnance Survey of England and Wales. (David Rumsey Map Collection, Stanford Libraries)
- 1896 · 214 Talgarth (Hills) (David Rumsey Map Collection, Stanford Libraries)
- 1901 · Sheet 14. (David Rumsey Map Collection, Stanford Libraries)
Cadw's description
Location
About 50m north of Trewyn House.
History
Probably very late C17, 1695-1700. The house was rebuilt in 1692 and it seems likely that the dovecote dates from soon after that. The roof was rebuilt in c1990.
Exterior
Octagonal red brick dovecote on a stone rubble plinth, with tile roof and wooden turret. The brickwork is in English Garden Wall bond. Each face has a tall arched niche, with the doorway in the base of one face. Timber modillion cornice. Octagonal roof with lead rolls. An arched opening to each face of the turret, tented lead roof topped by a ship weathervane.
Interior
Interior lined with nesting boxes each with a projecting brick cill. There are said to be 764 boxes (or 831). Central revolving post and potence ladder. Original cross framed roof structure, modern felt and battening.
Reason for designation
Graded II* as an exceptionally well preserved example of a c1700 dovecote built wholly of a material rare for the area at this date and having important group value with the listed buildings of Trewyn House and The Manor.
Nearby in the register
- Terrace walls, steps, garden walls, gatepiers and gates at Trewyn HouseDomesticunder 1 mi
- The Manor HouseDomesticunder 1 mi
- Trewyn HouseDomesticunder 1 mi
- Trewyn FarmhouseDomesticunder 1 mi
Other entries of the same register within about three miles of this one, by straight line.