Cof Cymru: National Historic Assets of Wales · Wales
Cider House and Cottage at Llanvihangel Court
Crucorney, Monmouthshire, Wales
A Grade II listed building in Llanvihangel Crucorney, Abergavenny, Crucorney, Monmouthshire, designated on 29 January 1998.
The record
- Designation
- Listed building, Grade II
- Broad class
- Agriculture and Subsistence
- Date of designation
- 29 January 1998
- Locality
- Llanvihangel Crucorney
- Town
- Abergavenny
- Community
- Crucorney
- Unitary authority
- Monmouthshire
- Country
- Wales
- Coordinates
- 51.87744, -2.97777
- Cadw reference
- 19286
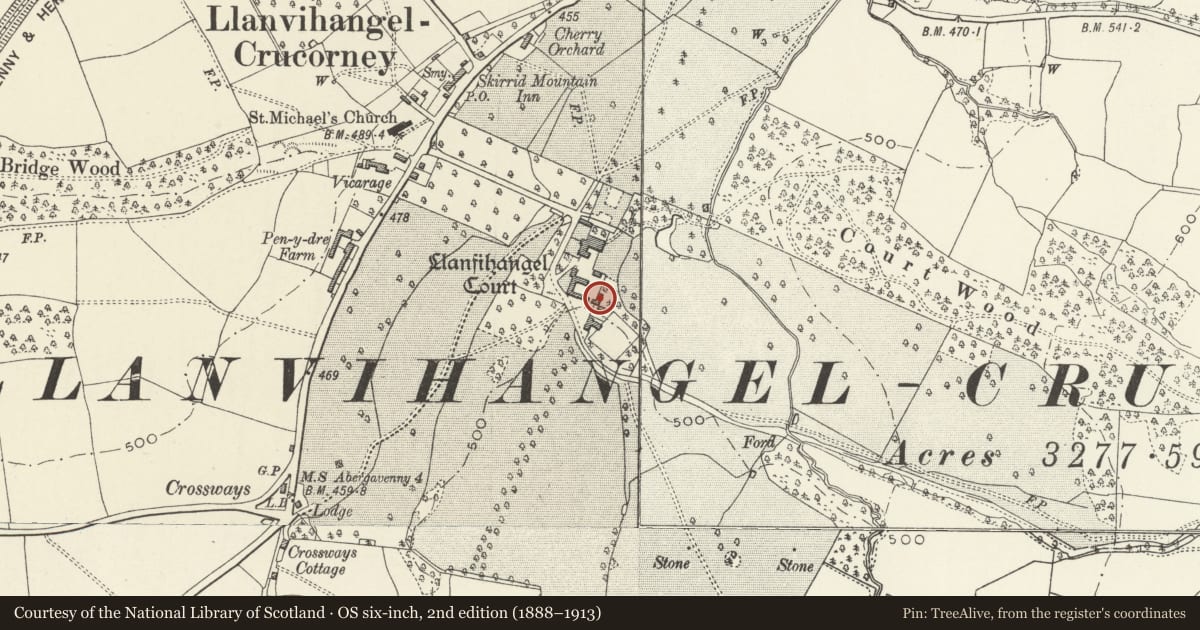
Slide toward Today to fade the historical sheet and see the modern map underneath.
David Rumsey Map Collection, Stanford LibrariesDavid Rumsey Map Collection, Stanford LibrariesDavid Rumsey Map Collection, Stanford LibrariesDavid Rumsey Map Collection, Stanford LibrariesDavid Rumsey Map Collection, Stanford Libraries
5 historical maps cover this location, the earliest the 1608 map "(13) Cambriae Typus." (David Rumsey Map Collection, Stanford Libraries).
Historical maps covering this location
- 1608 · (13) Cambriae Typus. (David Rumsey Map Collection, Stanford Libraries)
- 1636 · Cornubia : Devonia, Somersetus, Dorcestria, Wiltonia, Glocestria ... (David Rumsey Map Collection, Stanford Libraries)
- 1830 · V.3:11-15:XV.Britisches Reich. A. Kon: England. a. England ab sich: Shire:15-17, 33 (David Rumsey Map Collection, Stanford Libraries)
- 1895 · Sheet 11. Ordnance Survey of England and Wales. (David Rumsey Map Collection, Stanford Libraries)
- 1901 · Sheet 14. (David Rumsey Map Collection, Stanford Libraries)
Cadw's description
Location
About 60m south of Llanvihangel Court.
History
Probably C17 in origin but altered and adapted in the C19, It possibly appears in the c1680 painting in the house.
Exterior
Red brick in English Garden Wall bond on a stone rubble base, the rear wall is mostly stone, stone tile roof which at the time of inspection (May 1997) was stripped and being felted and battened before replacing. Two storey building set lengthways into the bank so that it has a cottage at the left hand end and a cider-house to the right with a granary or apple store above. Elliptically arched porch left of centre with doors to the cottage and the cider-house. Modern French door to left, three small casements above. Two openings to the upper floor room to the right. Brick stack on left gable, taking-in door in right gable with a small window above. The rear elevation has a 3-light window to the cider-house with a 2-light one above. Two casements below and three above to the cottage plus a modern glazed door.
Interior
Interior of cottage not available for inspection at resurvey (May 1997). Cider-house retains cider mill and press in situ. Apple loft has mid/late C19 scissor brace trusses, but some of the purlins and principals appear earlier.
Reason for designation
Included as a characteristic building type for the area but now an extremely rare example of a cider-house with the fittings in situ. It also has strong group value with all the historic buildings at Llanvihangel Court.
Nearby in the register
- Stable Block at Llanvihangel CourtDomesticunder 1 mi
- Barn at Llanvihangel CourtAgriculture and Subsistenceunder 1 mi
- Walls to Walled Garden at Llanvihangel CourtDomesticunder 1 mi
- Llanvihangel CourtDomesticunder 1 mi
Other entries of the same register within about three miles of this one, by straight line.