Cof Cymru: National Historic Assets of Wales · Wales
Barn at Little Llwygy Farm
Crucorney, Monmouthshire, Wales
A Grade II listed building in Llwygy, Abergavenny, Crucorney, Monmouthshire, designated on 29 January 1998.
The record
- Designation
- Listed building, Grade II
- Broad class
- Agriculture and Subsistence
- Date of designation
- 29 January 1998
- Locality
- Llwygy
- Town
- Abergavenny
- Community
- Crucorney
- Unitary authority
- Monmouthshire
- Country
- Wales
- Coordinates
- 51.89331, -2.99343
- Cadw reference
- 19278
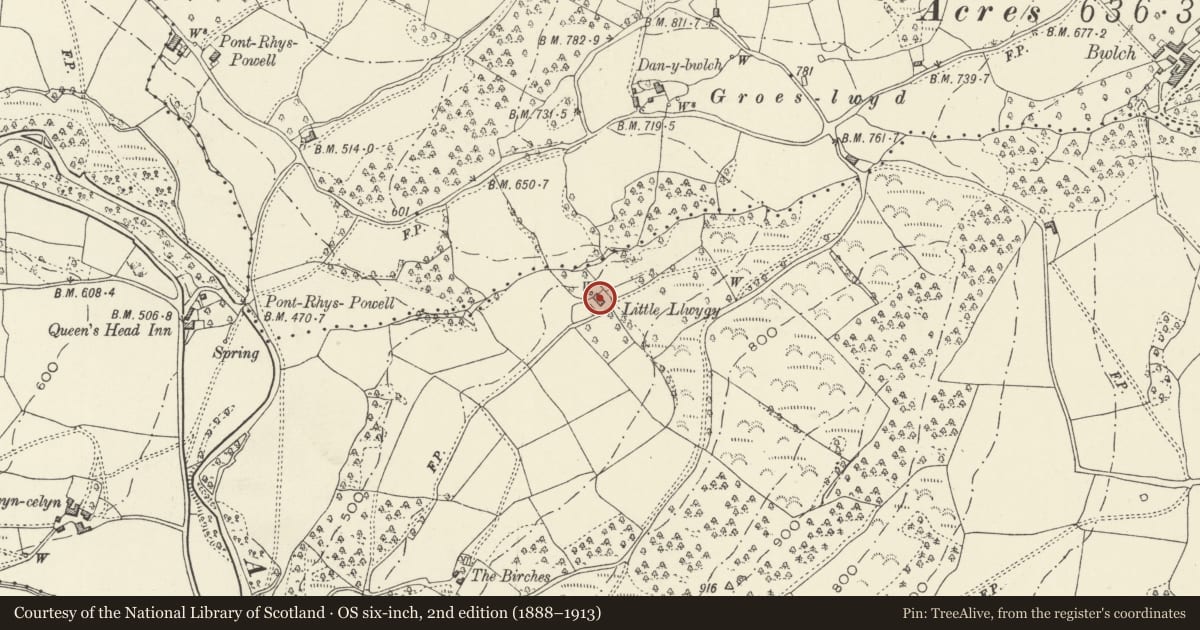
Slide toward Today to fade the historical sheet and see the modern map underneath.
David Rumsey Map Collection, Stanford LibrariesDavid Rumsey Map Collection, Stanford LibrariesDavid Rumsey Map Collection, Stanford LibrariesDavid Rumsey Map Collection, Stanford LibrariesDavid Rumsey Map Collection, Stanford Libraries
5 historical maps cover this location, the earliest the 1636 map "Cornubia : Devonia, Somersetus, Dorcestria, Wiltonia, Glocestria ..." (David Rumsey Map Collection, Stanford Libraries).
Historical maps covering this location
- 1636 · Cornubia : Devonia, Somersetus, Dorcestria, Wiltonia, Glocestria ... (David Rumsey Map Collection, Stanford Libraries)
- 1830 · V.3:11-15:XV.Britisches Reich. A. Kon: England. a. England ab sich: Shire:15-17, 33 (David Rumsey Map Collection, Stanford Libraries)
- 1895 · Sheet 11. Ordnance Survey of England and Wales. (David Rumsey Map Collection, Stanford Libraries)
- 1896 · 214 Talgarth (Hills) (David Rumsey Map Collection, Stanford Libraries)
- 1901 · Sheet 14. (David Rumsey Map Collection, Stanford Libraries)
Cadw's description
Location
Directly opposite the farmhouse and 10m away.
History
An early C17 timber framed corn barn which is probably contemporary with the addition to the farmhouse which dates from about 1610. This is an interesting example of the upgrading of a farm during the early C17 rather than the commoner late C17 and probably helps to demonstrate how early the original farmhouse is (qv).
Exterior
Red sandstone rubble gable walls and foundations, the long walls are timber framed in oak, infilled with later boarding, and roofed in corrugated metal sheeting. There are small modern extensions to the left gable and the rear, both with sheeting roofs. Central opposed entrances. Taking-in door in the gable end, this may be a later alteration.
Interior
Five bay barn with central opposed entrances to threshing floor. The timber framed walls have jowelled posts with brackets both to the wallplate and to the ties. Box framed walls in two tiers and with wind-braces to the base plate. Four queen strut trusses with three tiers of trenched purlins and a ridge piece. All these are original, of large scantling and very well finished. The surviving secondary rafters are also original.
Reason for designation
Included for the exceptionally high quality of its C17 carpentry and for its group value with the adjacent Little Llwygy Farmhouse.
Nearby in the register
- Little Llwygy FarmhouseDomesticunder 1 mi
- Dan-y-Bwlch FarmhouseDomesticunder 1 mi
- Small Barn east of Pont Rhys Powell FarmAgriculture and Subsistenceunder 1 mi
- Pont Rhys Powell BridgeTransportunder 1 mi
Other entries of the same register within about three miles of this one, by straight line.