Cof Cymru: National Historic Assets of Wales · Wales
Lychgate at St Cynbryd's Church
Llanddulas and Rhyd-y-Foel, Conwy, Wales
A Grade II listed building in Llanddulas, Abergele, Llanddulas and Rhyd-y-Foel, Conwy, designated on 12 November 1997.
The record
- Designation
- Listed building, Grade II
- Broad class
- Religious, Ritual and Funerary
- Date of designation
- 12 November 1997
- Locality
- Llanddulas
- Town
- Abergele
- Community
- Llanddulas and Rhyd-y-Foel
- Unitary authority
- Conwy
- Country
- Wales
- Coordinates
- 53.28902, -3.63832
- Cadw reference
- 19026
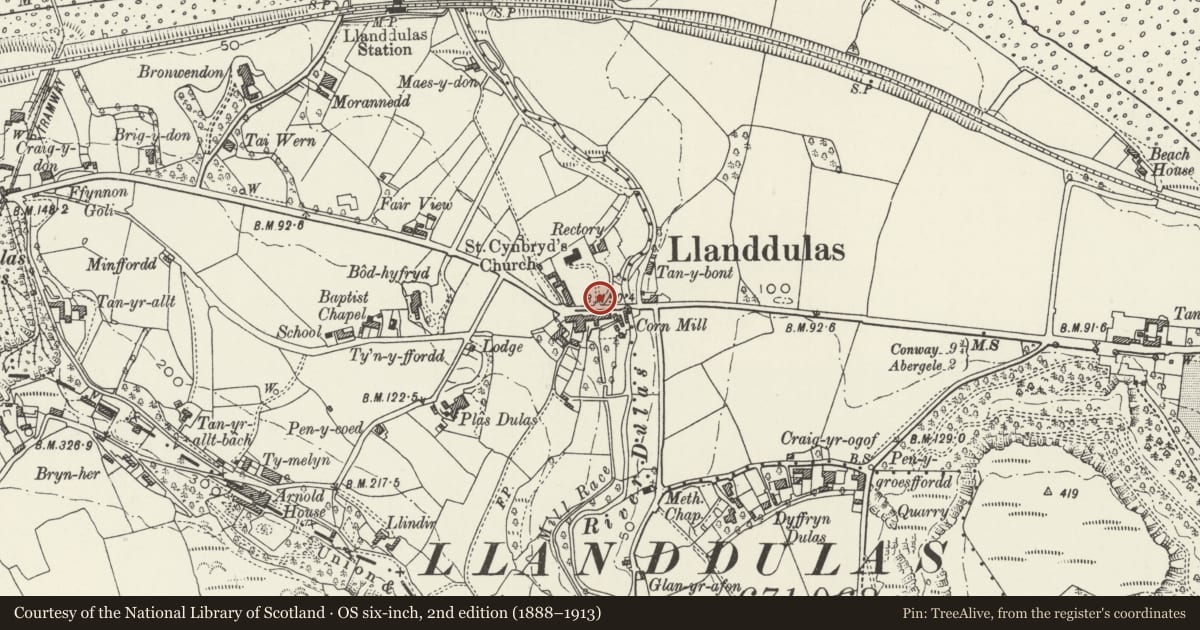
Slide toward Today to fade the historical sheet and see the modern map underneath.
David Rumsey Map Collection, Stanford LibrariesDavid Rumsey Map Collection, Stanford LibrariesDavid Rumsey Map Collection, Stanford LibrariesLlyfrgell Genedlaethol Cymru – The National Library of WalesDavid Rumsey Map Collection, Stanford Libraries
5 historical maps cover this location, the earliest the 1795 map "To Sir Watkin Williams-Wynn Bart ... the map of the six counties of North Wales is most humbly inscribed by his obedient humble servant" (Llyfrgell Genedlaethol Cymru – The National Library of Wales).
Historical maps covering this location
- 1795 · To Sir Watkin Williams-Wynn Bart ... the map of the six counties of North Wales is most… (Llyfrgell Genedlaethol Cymru – The National Library of Wales)
- 1830 · V.3:11-15:XV. Britisches Reich. A. Kon: England. b. Frstenthum Wales: Shire: 37-40 (David Rumsey Map Collection, Stanford Libraries)
- 1883 · Watershed map England, Wales 3. (David Rumsey Map Collection, Stanford Libraries)
- 1898 · 95 Rhyl (Hills) (David Rumsey Map Collection, Stanford Libraries)
- 1901 · Sheet 9 and 10. (David Rumsey Map Collection, Stanford Libraries)
Cadw's description
Location
On the roadside, immediately W of the road bridge over the Afon Ddulas.
History
Lychgate designed by Harold Hughes, architect of Bangor in 1899 for Alfred L Jones, in memory of his mother.
Exterior
Timber-framed Arts and Crafts lychgate of early Tudor inspiration. Set on a stone base of polygonal ashlar with gently-battered sides and chamfered sandstone capping. The oak superstructure is gabled and of two bays and has projecting pegs throughout. Spere trusses to the entrance sides and centre. These have moulded chamfers with ogee stops, and taper slightly towards the top whilst bowing in gently at the bottom. Near-flat segmental tie-beams moulded as before, with open heavy framed trusses and outer walls. Hollow-chamfered purlins and cusped windbraces, both continued into especially deep verges; here the wall-plate ends are moulded. Simple bargeboards with moulded edges and oversailing, feathered eaves with expressed rafter ends. Slate roof with cement ridge tiles (replaced). Carved on the N (church-facing) tie beam is the inscription 'Erected in memory of a dear mother by Alfred L Jones, 1899'. Welsh inscription in raised, polychromed lettering on the front-facing (S) tie-beam. Above, within the framed truss, a central niched oak carving of St. Cynbryd (?). Pair of contemporary oak half-gates to central spere truss, each gate of 8 panels, the upper 4 open; simple ironwork, red brick floor.
Reason for designation
Included as a fine example of an Arts and Crafts lychgate by an important regional architect.
Nearby in the register
- Ty Ucha CottageDomesticunder 1 mi
- Ty Ucha BachDomesticunder 1 mi
- Ty UchaDomesticunder 1 mi
- Parish Church of St CynbrydReligious, Ritual and Funeraryunder 1 mi
Other entries of the same register within about three miles of this one, by straight line.