Cof Cymru: National Historic Assets of Wales · Wales
Ty Capel at Capel Gwynfil and outbuilding range attached to left
Llangeitho, Ceredigion, Wales
A Grade II listed building in Llangeitho, Tregaron, Ceredigion, designated on 15 October 1997.
The record
- Designation
- Listed building, Grade II
- Broad class
- Religious, Ritual and Funerary
- Date of designation
- 15 October 1997
- Locality
- Llangeitho
- Town
- Tregaron
- Community
- Llangeitho
- Unitary authority
- Ceredigion
- Country
- Wales
- Coordinates
- 52.21904, -4.02052
- Cadw reference
- 19003
Slide toward Today to fade the historical sheet and see the modern map underneath.
David Rumsey Map Collection, Stanford LibrariesDavid Rumsey Map Collection, Stanford LibrariesDavid Rumsey Map Collection, Stanford LibrariesDavid Rumsey Map Collection, Stanford LibrariesDavid Rumsey Map Collection, Stanford Libraries
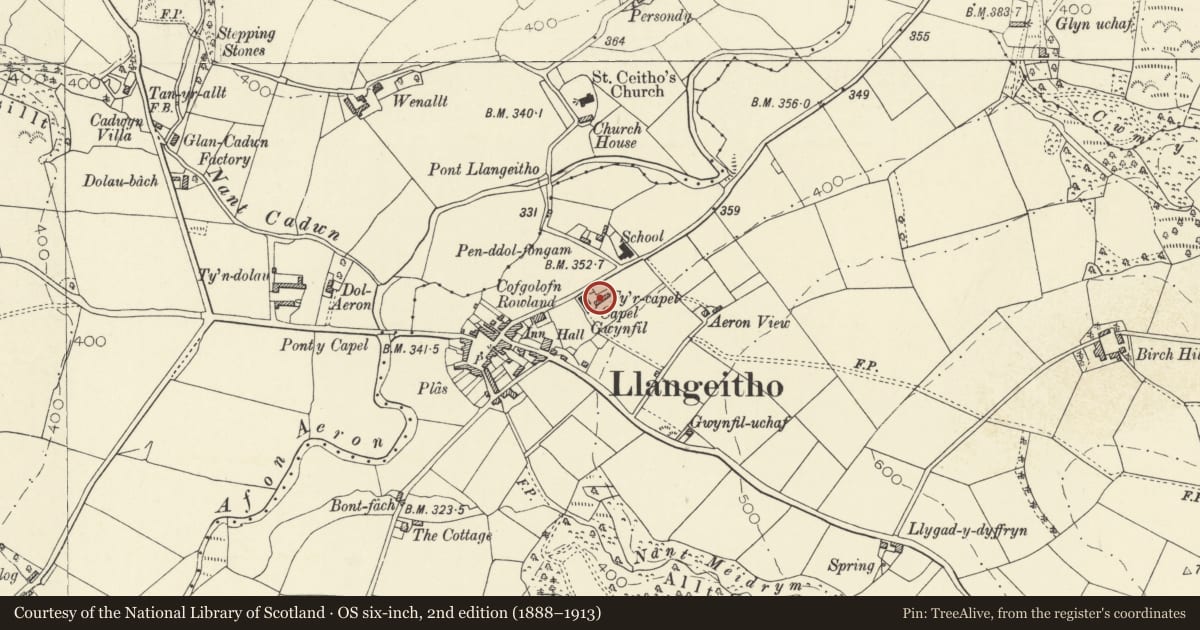
5 historical maps cover this location, the earliest the 1608 map "(13) Cambriae Typus." (David Rumsey Map Collection, Stanford Libraries).
Historical maps covering this location
- 1608 · (13) Cambriae Typus. (David Rumsey Map Collection, Stanford Libraries)
- 1830 · V.3:11-15:XV. Britisches Reich. A. Kon: England. b. Frstenthum Wales: Shire: 37-40 (David Rumsey Map Collection, Stanford Libraries)
- 1899 · 195 Lampeter (Hills) (David Rumsey Map Collection, Stanford Libraries)
- 1901 · Sheet 14. (David Rumsey Map Collection, Stanford Libraries)
- 1919 · Sheet 78. Lampeter. (David Rumsey Map Collection, Stanford Libraries)
Cadw's description
Location
Situated at right angles to Capel Gwynfil, enclosing SE side of forecourt.
History
1857 chapel house to Capel Gwynfil with added range to E of 1902, comprising stable, coach-house and long-room above.
Exterior
Two ranges in line. Ty Capel, to right, is of coursed rubble stone with slate roof and paired brackets to eaves. Yellow brick stacks, of circa 1900. Two-storey, three-window range of 12-pane hornless sashes with single slab lintels and stone sills. In centre, under very long stone lintel are two doors up 4 slate steps. Doors have lattice glazing bars to overlights, and are both 6-panel, flush panels to left, 4 fielded panels to right.
1902 added range to left is longer, to same roof height, rubble stone with yellow brick dressings and slate roof. Four first floor long cambered-headed windows in yellow-brick surrounds. Casement-pairs with 8-pane top-lights. Ground floor not aligned with upper openings, has broad coach-entry to left, then door, then door and window, the door and window again. Yellow brick surrounds, cambered heads and small casement-pair windows. Framed ledged doors. E end outside steps to loft door.
Reason for designation
Listed as an attractive house, still in late Georgian manner. The outbuildings having group value with Capel Gwynfil and the Daniel Rowland statue.
Nearby in the register
- Statue of Daniel Rowland at Capel GwynfilReligious, Ritual and Funeraryunder 1 mi
- Capel GwynfilReligious, Ritual and Funeraryunder 1 mi
- NoddfaDomesticunder 1 mi
- The War MemorialCommemorativeunder 1 mi
Other entries of the same register within about three miles of this one, by straight line.