Cof Cymru: National Historic Assets of Wales · Wales
The Black Lion Hotel
Ceulanamaesmawr, Ceredigion, Wales
A Grade II listed building in Talybont, Aberystwyth, Ceulanamaesmawr, Ceredigion, designated on 19 September 1997.
The record
- Designation
- Listed building, Grade II
- Broad class
- Commercial
- Date of designation
- 19 September 1997
- Locality
- Talybont
- Town
- Aberystwyth
- Community
- Ceulanamaesmawr
- Unitary authority
- Ceredigion
- Country
- Wales
- Coordinates
- 52.48414, -3.98214
- Cadw reference
- 18884
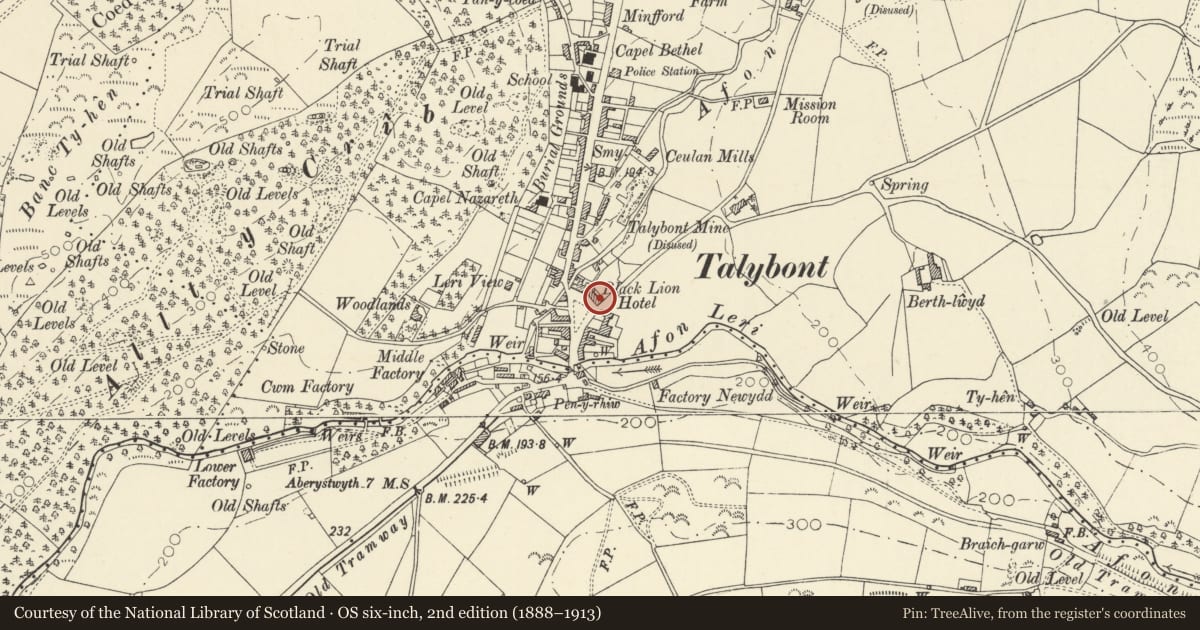
Slide toward Today to fade the historical sheet and see the modern map underneath.
David Rumsey Map Collection, Stanford LibrariesDavid Rumsey Map Collection, Stanford LibrariesDavid Rumsey Map Collection, Stanford LibrariesDavid Rumsey Map Collection, Stanford LibrariesDavid Rumsey Map Collection, Stanford Libraries
5 historical maps cover this location, the earliest the 1830 map "V.3:11-15:XV. Britisches Reich. A. Kon: England. b. Frstenthum Wales: Shire: 37-40" (David Rumsey Map Collection, Stanford Libraries).
Historical maps covering this location
- 1830 · V.3:11-15:XV. Britisches Reich. A. Kon: England. b. Frstenthum Wales: Shire: 37-40 (David Rumsey Map Collection, Stanford Libraries)
- 1883 · Watershed map England, Wales 3. (David Rumsey Map Collection, Stanford Libraries)
- 1896 · Sheet 7. Ordnance Survey of England and Wales. (David Rumsey Map Collection, Stanford Libraries)
- 1899 · 163 Aberystwyth (Hills) (David Rumsey Map Collection, Stanford Libraries)
- 1901 · Sheet 14. (David Rumsey Map Collection, Stanford Libraries)
Cadw's description
Location
Situated in centre of Talybont facing SW over the triangular green.
History
Mid C19 coaching inn, probably built after 1847 when Talybont Farmhouse, owned by the Gogerddan estate was marked on the Tithe Map on this site.
Exterior
Squared green-grey dolerite with slate eaves roof and stone end stacks, corniced in slate. Long two-storey, five-window front possibly remodelled from earlier building, as right two windows are closer spaced and there is some different stonework in the lower angles. Paired brackets to eaves. Round arched windows with stone voussoirs, slate sills and casement-pair glazing with fixed Y-tracery fanlights. Centre half-glazed door, Y-tracery fanlight in porch on 4 timber octagonal posts with simple corniced flat top. Glazed panels between post heads. Right end wall has 12-pane first floor sash with brick head. Rear has 12-pane sashes to right and added extension to left.
Reason for designation
A substantial coaching inn within a picturesque C19 facade, unusual in the overall use of arched openings.
Nearby in the register
- No 1 Tyrrel PlaceDomesticunder 1 mi
- No 2 Tyrrel PlaceDomesticunder 1 mi
- No 3 Tyrrel PlaceDomesticunder 1 mi
- Tyrrel HouseDomesticunder 1 mi
Other entries of the same register within about three miles of this one, by straight line.