Cof Cymru: National Historic Assets of Wales · Wales
Y Felin
Ceulanamaesmawr, Ceredigion, Wales
A Grade II listed building in Bontgoch/Elerch, Aberystwyth, Ceulanamaesmawr, Ceredigion, designated on 19 September 1997.
The record
- Designation
- Listed building, Grade II
- Broad class
- Domestic
- Date of designation
- 19 September 1997
- Locality
- Bontgoch/Elerch
- Town
- Aberystwyth
- Community
- Ceulanamaesmawr
- Unitary authority
- Ceredigion
- Country
- Wales
- Coordinates
- 52.45865, -3.93898
- Cadw reference
- 18876
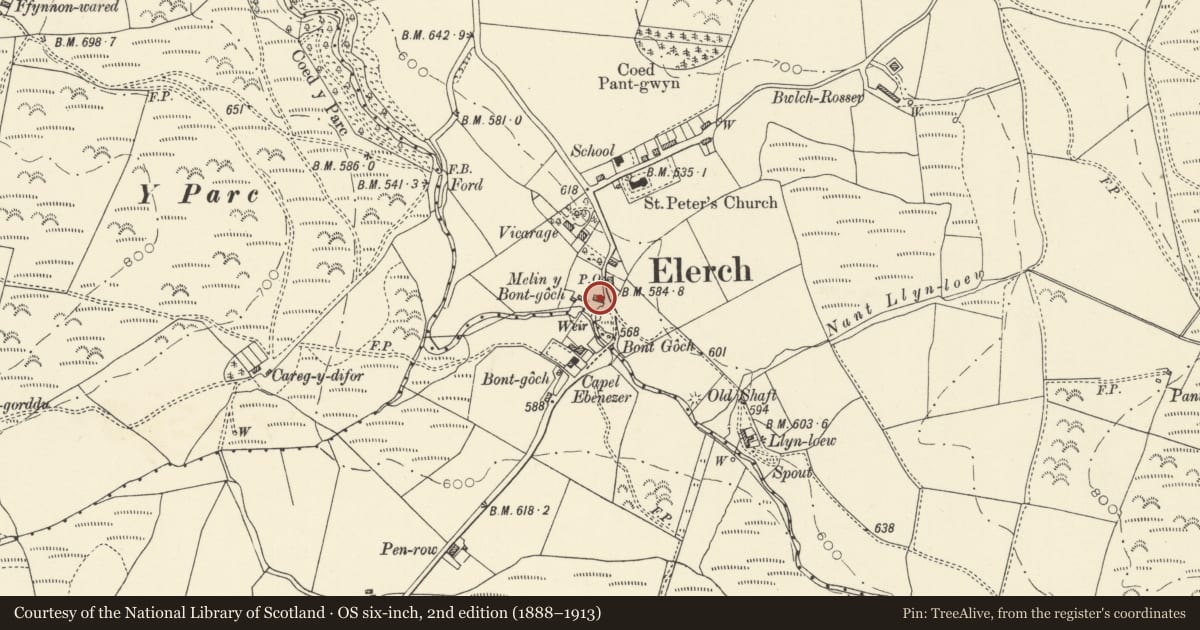
Slide toward Today to fade the historical sheet and see the modern map underneath.
David Rumsey Map Collection, Stanford LibrariesDavid Rumsey Map Collection, Stanford LibrariesDavid Rumsey Map Collection, Stanford LibrariesDavid Rumsey Map Collection, Stanford LibrariesDavid Rumsey Map Collection, Stanford Libraries
5 historical maps cover this location, the earliest the 1830 map "V.3:11-15:XV. Britisches Reich. A. Kon: England. b. Frstenthum Wales: Shire: 37-40" (David Rumsey Map Collection, Stanford Libraries).
Historical maps covering this location
- 1830 · V.3:11-15:XV. Britisches Reich. A. Kon: England. b. Frstenthum Wales: Shire: 37-40 (David Rumsey Map Collection, Stanford Libraries)
- 1883 · Watershed map England, Wales 3. (David Rumsey Map Collection, Stanford Libraries)
- 1896 · Sheet 7. Ordnance Survey of England and Wales. (David Rumsey Map Collection, Stanford Libraries)
- 1899 · 163 Aberystwyth (Hills) (David Rumsey Map Collection, Stanford Libraries)
- 1901 · Sheet 14. (David Rumsey Map Collection, Stanford Libraries)
Cadw's description
Location
Situated in Bontgoch, some 50m N of the bridge on W side of road.
History
Earlier to mid C19 miller's house associated with Felin Bontgoch, service wing added to left.
Exterior
Rubble stone with slate roof, and formerly with three stone stacks. Two-storey, three-window range to original house, the right hand stack missing, the left stack truncated. Small-paned sashes with split stone sills and single stone lintels. 9-pane upper windows, 16-pane lower and centre door with overlight. Windowless rear, no outshut.
Service wing to left has left end stack and two-window range, 4-pane casements above, 6-pane casement to left and door to right. Slate sills. Slab lintel incised as voussoirs to ground floor window.
Reason for designation
A small traditional house, part of a vernacular group with the outbuilding and mill.
Nearby in the register
- Outbuilding at Y FelinMaritimeunder 1 mi
- Mill at Y FelinIndustrialunder 1 mi
- The Old VicarageDomesticunder 1 mi
- Church of St PeterReligious, Ritual and Funeraryunder 1 mi
Other entries of the same register within about three miles of this one, by straight line.