Cof Cymru: National Historic Assets of Wales · Wales
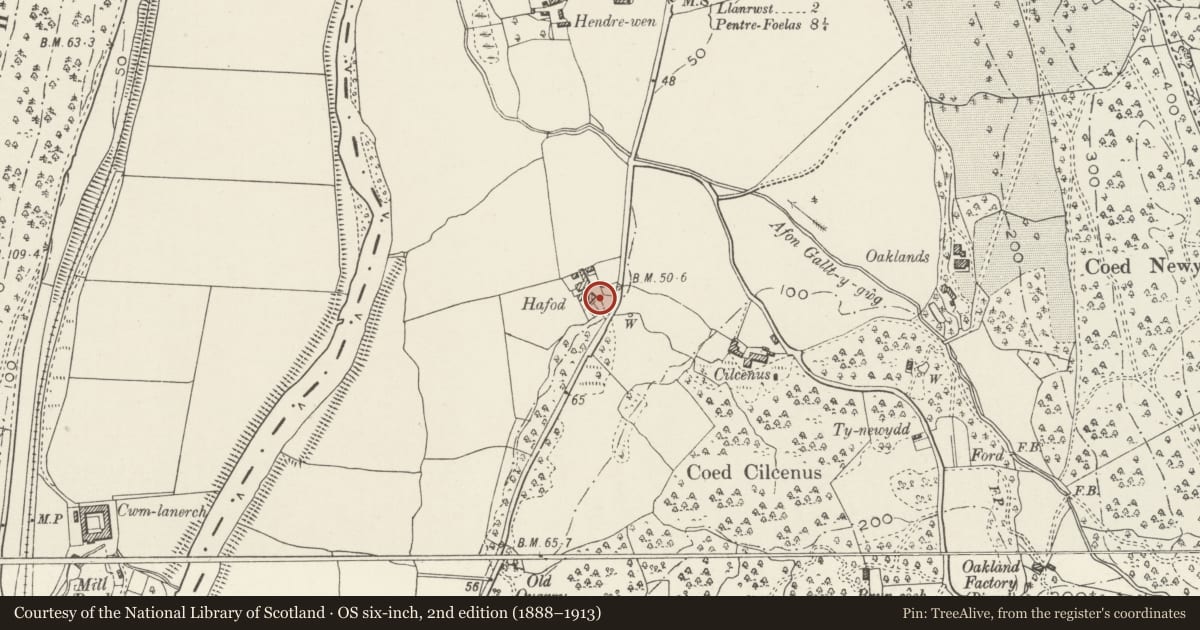
Hafod
Bro Garmon, Conwy, Wales
A Grade II listed building in A470, Bro Garmon, Conwy, designated on 11 August 1997.
The record
- Designation
- Listed building, Grade II
- Broad class
- Domestic
- Date of designation
- 11 August 1997
- Locality
- A470
- Community
- Bro Garmon
- Unitary authority
- Conwy
- Country
- Wales
- Coordinates
- 53.10931, -3.78344
- Cadw reference
- 18775
Slide toward Today to fade the historical sheet and see the modern map underneath.
David Rumsey Map Collection, Stanford LibrariesLlyfrgell Genedlaethol Cymru – The National Library of WalesDavid Rumsey Map Collection, Stanford LibrariesDavid Rumsey Map Collection, Stanford LibrariesDavid Rumsey Map Collection, Stanford Libraries
5 historical maps cover this location, the earliest the 1608 map "(13) Cambriae Typus." (David Rumsey Map Collection, Stanford Libraries).
Historical maps covering this location
- 1608 · (13) Cambriae Typus. (David Rumsey Map Collection, Stanford Libraries)
- 1795 · To Sir Watkin Williams-Wynn Bart ... the map of the six counties of North Wales is most… (Llyfrgell Genedlaethol Cymru – The National Library of Wales)
- 1830 · V.3:11-15:XV. Britisches Reich. A. Kon: England. b. Frstenthum Wales: Shire: 37-40 (David Rumsey Map Collection, Stanford Libraries)
- 1883 · Watershed map England, Wales 3. (David Rumsey Map Collection, Stanford Libraries)
- 1901 · Sheet 9 and 10. (David Rumsey Map Collection, Stanford Libraries)
Cadw's description
Location
Located immediately to the W of, and slightly below, the A470 from Llanrwst to Betws-y-Coed; behind low rubble forecourt walls, facing a small garden.
History
Early C18 one-and-a-half storey end-chimney farmhouse with contemporary outshut to rear. Extended to L and cosmetically altered second-half C19.
Exterior
One-and-a-half storey farmhouse of whitened rubble on part boulder foundations; slate roof with plain rubble chimneys (unwhitened). Off-centre (L) entrance to primary section, via late C19 gabled, wooden, porch; this with segmental arch, decorative framing to gable and cross-windows to sides, panelled door and wooden frame. Plain Victorian flanking sashes to ground floor with three 12-pane sashes to dormer floor above; the two to the R are contained within a shared catslide dormer, that to the L has a gabled dormer. Flush, continuously-roofed Victorian extension to L, with further sashes in shared dormer, as before; plain boarded entrance to ground floor and 16-pane casement to L. Beyond, a contemporary lean-to addition with boarded entrance to front. Primary catslide extension to rear of original section, with boarded door to N gable end. Small C19 4-pane windows to S return and rear of C19 addition; brick chimney to lean-to.
Interior
This was not inspected at the time of survey (2/97).
Reason for designation
Included for its special interest as a farmhouse of C18 origin and for group value with other listed items at Hafod.
Nearby in the register
- Carthouse at HafodAgriculture and Subsistenceunder 1 mi
- Agricultural Range at HafodAgriculture and Subsistenceunder 1 mi
- CilcennusDomesticunder 1 mi
- Agricultural Range at CilcennusAgriculture and Subsistenceunder 1 mi
Other entries of the same register within about three miles of this one, by straight line.