Cof Cymru: National Historic Assets of Wales · Wales
Bethel Chapel
Bro Garmon, Conwy, Wales
A Grade II listed building in Melin-y-Coed, Bro Garmon, Conwy, designated on 11 August 1997.
The record
- Designation
- Listed building, Grade II
- Broad class
- Religious, Ritual and Funerary
- Date of designation
- 11 August 1997
- Locality
- Melin-y-Coed
- Community
- Bro Garmon
- Unitary authority
- Conwy
- Country
- Wales
- Coordinates
- 53.12849, -3.77267
- Cadw reference
- 18764
Slide toward Today to fade the historical sheet and see the modern map underneath.
David Rumsey Map Collection, Stanford LibrariesLlyfrgell Genedlaethol Cymru – The National Library of WalesDavid Rumsey Map Collection, Stanford LibrariesDavid Rumsey Map Collection, Stanford LibrariesDavid Rumsey Map Collection, Stanford Libraries
5 historical maps cover this location, the earliest the 1608 map "(13) Cambriae Typus." (David Rumsey Map Collection, Stanford Libraries).
Historical maps covering this location
- 1608 · (13) Cambriae Typus. (David Rumsey Map Collection, Stanford Libraries)
- 1795 · To Sir Watkin Williams-Wynn Bart ... the map of the six counties of North Wales is most… (Llyfrgell Genedlaethol Cymru – The National Library of Wales)
- 1830 · V.3:11-15:XV. Britisches Reich. A. Kon: England. b. Frstenthum Wales: Shire: 37-40 (David Rumsey Map Collection, Stanford Libraries)
- 1883 · Watershed map England, Wales 3. (David Rumsey Map Collection, Stanford Libraries)
- 1901 · Sheet 9 and 10. (David Rumsey Map Collection, Stanford Libraries)
Cadw's description
Location
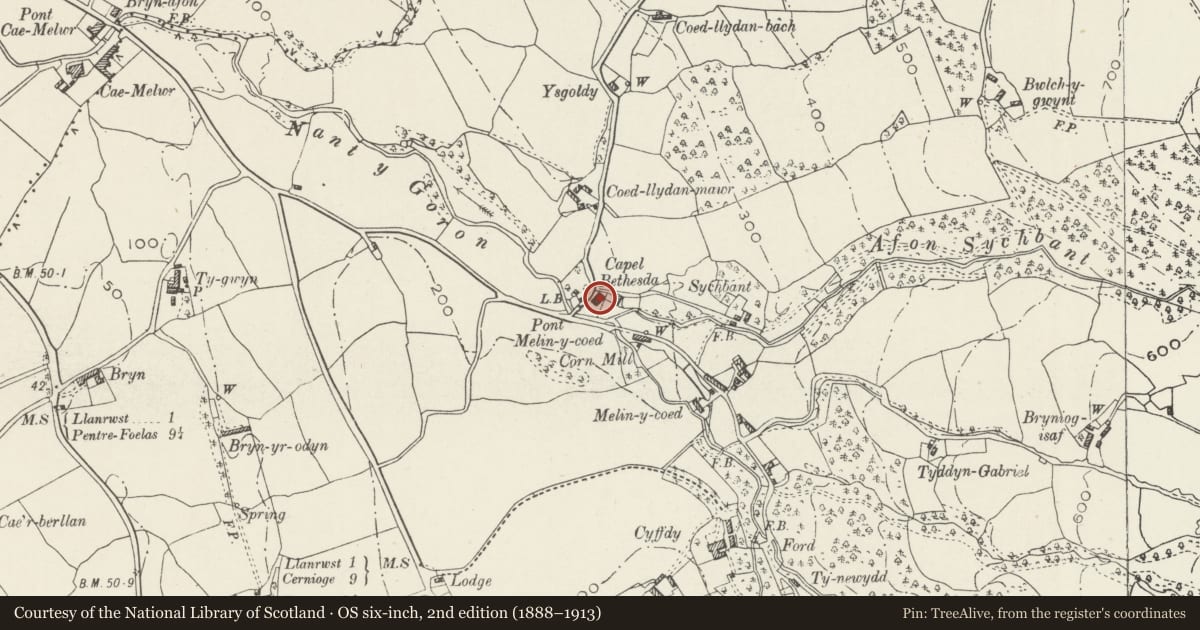
Prominently sited in the centre of Melin-y-Coed, adjacent to Melin-y-Coed bridge on the N side of the Nant-y-Golon; in a rubble-walled and gated enclosure.
History
Non-conformist chapel founded in 1822, probably at the same time as the construction of the bridges at Melin-y-Coed; rebuilt in 1879.
Exterior
Rectangular chapel in simple Gothic style; of snecked, rough-dressed slatestone with light grey Penmaenmawr-type stone dressings; on a plain chamfered plinth. Slate roof with cast iron foliated finials to stone-coped, simply-kneelered gables. Symmetrical gabled entrance (W) front with single-storey gabled porch. This has a shouldered outer arch with roll-moulded segmental apex; plain chamfered inner ach with blind occuli to the lintel. Recessed boarded double-doors with decorative ironwork. Above the entrance an inset stone dedication plaque. Triple-window arrangement above porch in upper gable; segmentally-arched windows with chamfered jambs and slightly-projecting cills, original plain marginally-glazed sashes. Similar windows to 5-bay N and S sides, the latter with a C20 brick lean-to to its eastern bay; corrugated iron roof. 3 further windows to the E end with triple-window group as before; entrance with boarded door and chamfered jambs to R. Squat chimney with moulded capping and octagonal chimney pot off-centre at the gable apex.
Interior
Plain though unaltered interior with raking box pews of pitch-pine facing the railed Set Fawr at the rear; decoratve plaster rosette to coved ceiling.
Reason for designation
Included as an unspoilt C19 rural chapel and for group value with Melin-y-Coed bridge and its attendant revetment walls.
Nearby in the register
- Melin-y-Coed Bridge and adjoining revetment walls to E and W.Transportunder 1 mi
- Road Bridge 60m E of Melin-y-Coed BridgeTransportunder 1 mi
- Coach House at Cyffdy HallAgriculture and Subsistenceunder 1 mi
- Stable Block at Cyffdy Hall.Agriculture and Subsistenceunder 1 mi
Other entries of the same register within about three miles of this one, by straight line.