Cof Cymru: National Historic Assets of Wales · Wales
Large Barn at Court Farm
New Inn, Torfaen, Wales
A Grade II listed building in Llanvihangel Pontymoel, Pontypool, New Inn, Torfaen, designated on 7 August 1997.
The record
- Designation
- Listed building, Grade II
- Broad class
- Agriculture and Subsistence
- Date of designation
- 7 August 1997
- Locality
- Llanvihangel Pontymoel
- Town
- Pontypool
- Community
- New Inn
- Unitary authority
- Torfaen
- Country
- Wales
- Coordinates
- 51.70553, -3.00860
- Cadw reference
- 18749
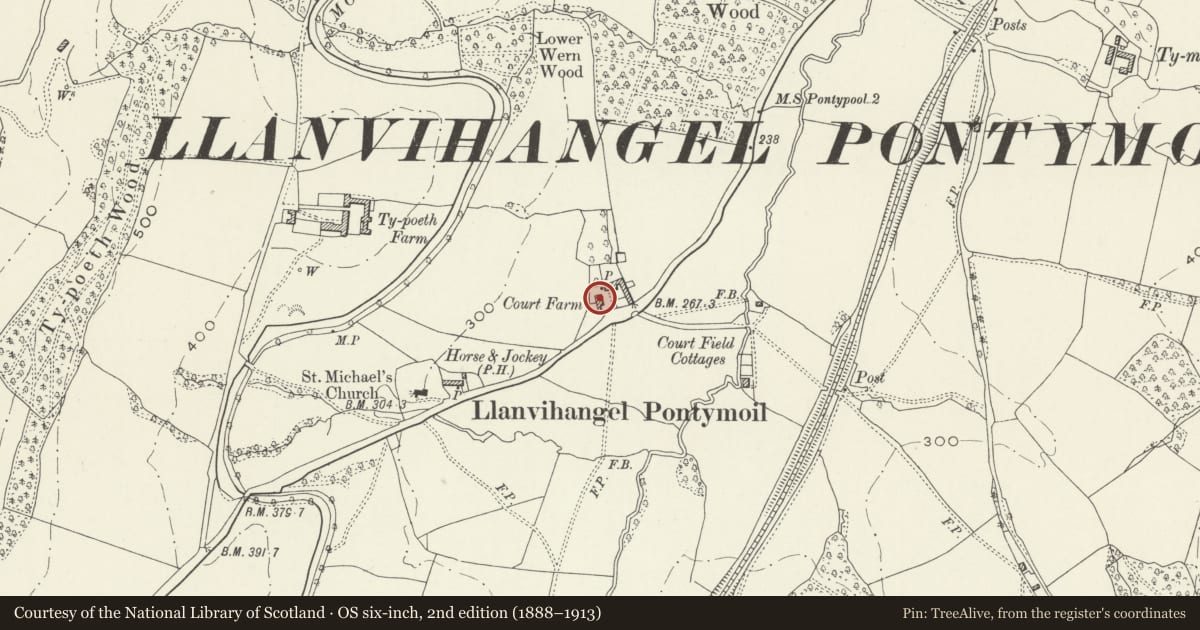
Slide toward Today to fade the historical sheet and see the modern map underneath.
David Rumsey Map Collection, Stanford LibrariesDavid Rumsey Map Collection, Stanford LibrariesDavid Rumsey Map Collection, Stanford LibrariesDavid Rumsey Map Collection, Stanford LibrariesDavid Rumsey Map Collection, Stanford Libraries
5 historical maps cover this location, the earliest the 1636 map "Cornubia : Devonia, Somersetus, Dorcestria, Wiltonia, Glocestria ..." (David Rumsey Map Collection, Stanford Libraries).
Historical maps covering this location
- 1636 · Cornubia : Devonia, Somersetus, Dorcestria, Wiltonia, Glocestria ... (David Rumsey Map Collection, Stanford Libraries)
- 1637 · The fourth table of England. Cornub. Devonia, Somerset etc. (David Rumsey Map Collection, Stanford Libraries)
- 1830 · V.3:11-15:XV.Britisches Reich. A. Kon: England. a. England ab sich: Shire:15-17, 33 (David Rumsey Map Collection, Stanford Libraries)
- 1895 · Sheet 11. Ordnance Survey of England and Wales. (David Rumsey Map Collection, Stanford Libraries)
- 1913 · Sheet 102. Newport. (David Rumsey Map Collection, Stanford Libraries)
Cadw's description
Location
Immediately on the north side of the junction of Usk Road and the A4042 and approached by a drive beside The Horse and Jockey P.H.
History
An early/mid C19 corn or threshing barn added to an existing farmyard. One of the improvements following the purchase of the farm by the Pontypool Park estate in the early C19 during the ownership of Capel Hanbury Leigh (1795-1861).
Exterior
Coursed rubble with roughly dressed quoins, much better dressed stone blocks to the piers of the porch entrance. Clay pantile roof replaced c1995, stone tiles to the porch. Large rectangular threshing barn with central opposed entrances, the one on the west side being smaller and without a porch. Carefully dressed segmental arch to the main entrance which has the original double doors. The hipped roof of the porch reaches up to the eaves of the main barn. To the left is an inserted opening with red brick quoins and a large oak lintel, this is a fairly early alteration. Diamond brick vents in the wall on each side of the porch, one above another to the right. Plain gable walls.
Interior
Four triangular trusses with butt purlins all sawn and complete. The secondary rafters were replaced and the roof felted c1995.
Reason for designation
Included for group value with Court Farmhouse and the other listed buildings at this especially well preserved farm.
Nearby in the register
- Entrance gate and gatepiers at Court FarmDomesticunder 1 mi
- Court FarmhouseDomesticunder 1 mi
- Small Barn at Court FarmAgriculture and Subsistenceunder 1 mi
- Cowhouse at Court FarmAgriculture and Subsistenceunder 1 mi
Other entries of the same register within about three miles of this one, by straight line.