Cof Cymru: National Historic Assets of Wales · Wales
Roath Branch Library
Adamsdown, Cardiff, Wales
A Grade II listed building in Adamsdown, Cardiff, designated on 31 July 1997.
The record
- Designation
- Listed building, Grade II
- Broad class
- Education
- Date of designation
- 31 July 1997
- Community
- Adamsdown
- Unitary authority
- Cardiff
- Country
- Wales
- Coordinates
- 51.48692, -3.15995
- Cadw reference
- 18642
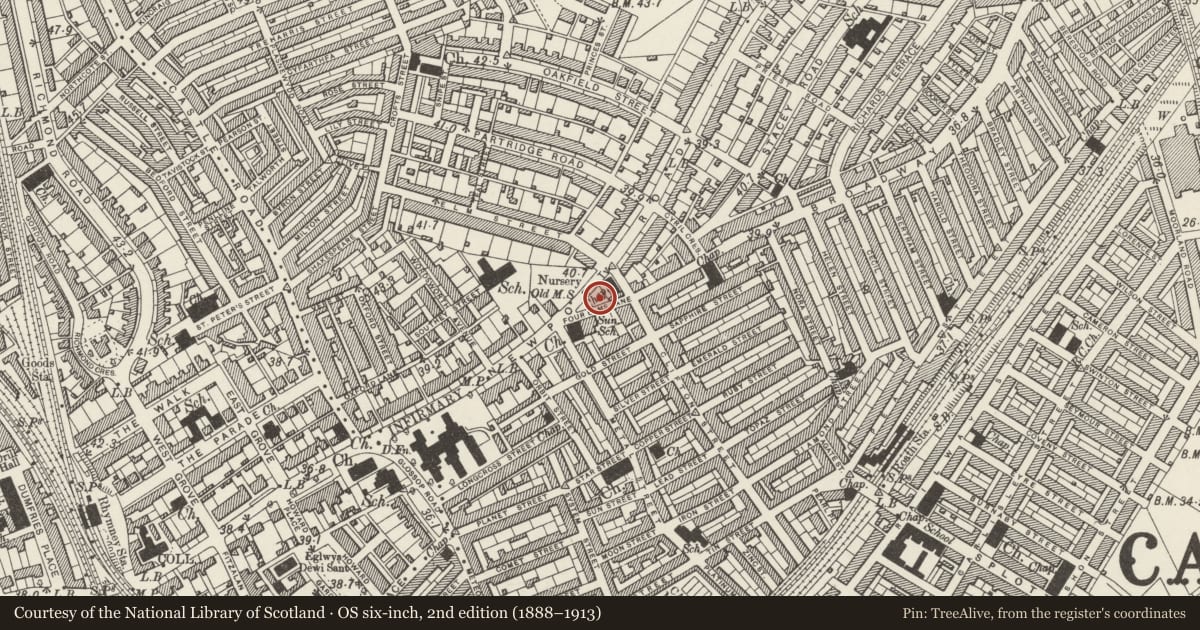
Slide toward Today to fade the historical sheet and see the modern map underneath.
David Rumsey Map Collection, Stanford LibrariesDavid Rumsey Map Collection, Stanford LibrariesDavid Rumsey Map Collection, Stanford LibrariesDavid Rumsey Map Collection, Stanford LibrariesDavid Rumsey Map Collection, Stanford Libraries
5 historical maps cover this location, the earliest the 1636 map "Cornubia : Devonia, Somersetus, Dorcestria, Wiltonia, Glocestria ..." (David Rumsey Map Collection, Stanford Libraries).
Historical maps covering this location
- 1636 · Cornubia : Devonia, Somersetus, Dorcestria, Wiltonia, Glocestria ... (David Rumsey Map Collection, Stanford Libraries)
- 1865 · England and Wales. England No. 6. (David Rumsey Map Collection, Stanford Libraries)
- 1895 · Sheet 11. Ordnance Survey of England and Wales. (David Rumsey Map Collection, Stanford Libraries)
- 1898 · 263 Cardiff (Hills) (David Rumsey Map Collection, Stanford Libraries)
- 1913 · Sheet 110. Cardiff & Mouth of the Severn. (David Rumsey Map Collection, Stanford Libraries)
Cadw's description
Location
On triangular site between Newport Road and Four Elms Road.
History
1900-1901, by Teather & Wilson, architects. Extended to E by 2 bays 1936, refurbished 1992/93.
Exterior
Library. Red brick with bathstone dressings and bands, slate roof. Two storey elevation. Entrance to Newport Road (N) has 7 windows articulated by shallow pilasters. Upper windows 3-light mullion and transom windows glazed with lead cames. On ground floor, central doorway has segmental arch with keystone, similar treatment to windows which have wooden mullions and transoms.
West gable end has Dutch gable with relief (Cardiff arms) at apex, bathstone banding, thermal window below which is broad window with stone architrave with 4 Ionic pilasters, 4-light mullion and transom window to centre, single light windows to outer bays. On ground floor, single-storey extension has 3 segmental-headed windows, broader central window flanked by Ionic pilasters, spandrels and parapet enriched with relief decoration (putti), segmental-headed windows to returns. To rear, attached parallel range with roof-light, and smaller blocks. E gable end has thermal window over 4-light mullion and transom window, smaller windows to sides.
Interior
Re-ordered, now open-plan. Upper walls buff brick, lower walls plastered. Arcade of broad round arches on squat Doric columns on plinths. Semi open roof ceiled at collar level.
Reason for designation
Listed as good example of building type, and for group value with adjacent listed buildings.
Nearby in the register
- Clifton ChurchReligious, Ritual and Funeraryunder 1 mi
- Mile Stone at LibraryTransportunder 1 mi
- Elms CentreReligious, Ritual and Funeraryunder 1 mi
- Trinity Methodist ChurchReligious, Ritual and Funeraryunder 1 mi
Other entries of the same register within about three miles of this one, by straight line.