Cof Cymru: National Historic Assets of Wales · Wales
Fox and Hounds PH
Ogmore Valley, Bridgend, Wales
A Grade II listed building in Blackmill, Ogmore Valley, Bridgend, designated on 28 July 1997.
The record
- Designation
- Listed building, Grade II
- Broad class
- Commercial
- Date of designation
- 28 July 1997
- Locality
- Blackmill
- Town
- Ogmore Valley
- Community
- Ogmore Valley
- Unitary authority
- Bridgend
- Country
- Wales
- Coordinates
- 51.56917, -3.53979
- Cadw reference
- 18605
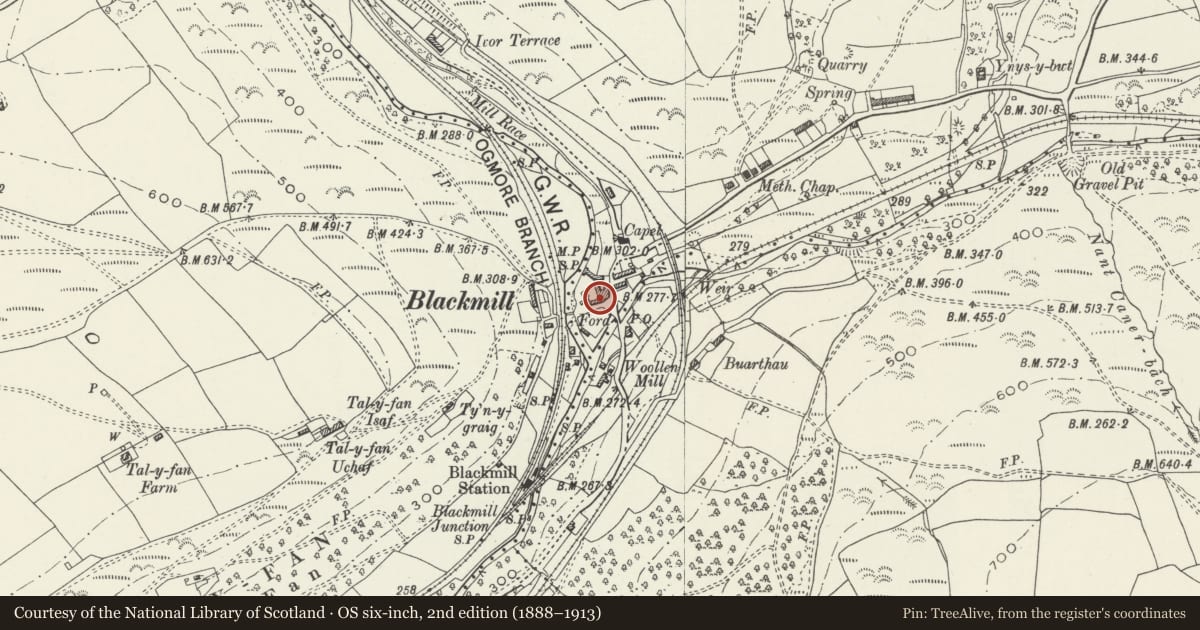
Slide toward Today to fade the historical sheet and see the modern map underneath.
David Rumsey Map Collection, Stanford LibrariesDavid Rumsey Map Collection, Stanford LibrariesDavid Rumsey Map Collection, Stanford LibrariesDavid Rumsey Map Collection, Stanford LibrariesDavid Rumsey Map Collection, Stanford Libraries
5 historical maps cover this location, the earliest the 1636 map "Cornubia : Devonia, Somersetus, Dorcestria, Wiltonia, Glocestria ..." (David Rumsey Map Collection, Stanford Libraries).
Historical maps covering this location
- 1636 · Cornubia : Devonia, Somersetus, Dorcestria, Wiltonia, Glocestria ... (David Rumsey Map Collection, Stanford Libraries)
- 1637 · The fourth table of England. Cornub. Devonia, Somerset etc. (David Rumsey Map Collection, Stanford Libraries)
- 1865 · England and Wales. England No. 6. (David Rumsey Map Collection, Stanford Libraries)
- 1895 · Sheet 11. Ordnance Survey of England and Wales. (David Rumsey Map Collection, Stanford Libraries)
- 1907 · 248 Pontypridd (Hills) (David Rumsey Map Collection, Stanford Libraries)
Cadw's description
Location
The building stands at right angles to the main road, facing S over the start of a small road running W.
History
Late C18 or early C19 public house in late Georgian style.
Exterior
Roughcast and painted stonework, with a slate roof. Two storeys, two bays, with a third bay further W beyond the main axial stack. Boarded doors and 4-paned sashes, but 12-paned sash window to the E bay first floor. The W bay has a 2-paned sash window on the ground floor and a secondary door. The upper windows have a rendered and painted architraves and stand on a narrow painted sill band. Roughcast and painted stacks.
Interior
The interior probably consisted of a hall and inner room at the E end, with a contemporary service room W of the main stack. The ceiling throughout appears to have been raised and a partition left of the entrance passage removed.
Reason for designation
Included as a building of special interest at the centre of the nodal hamlet of Blackmill, which retains its historic character.
Nearby in the register
- Blackmill War MemorialCommemorativeunder 1 mi
- Edwards monument in the graveyard of Paran ChapelReligious, Ritual and Funeraryunder 1 mi
- Evans chest tomb in graveyard of Paran ChapelReligious, Ritual and Funeraryunder 1 mi
- Jenkins monument in the graveyard, Paran ChapelReligious, Ritual and Funeraryunder 1 mi
Other entries of the same register within about three miles of this one, by straight line.