Cof Cymru: National Historic Assets of Wales · Wales
Coach-house and stables, Cefn Bryntalch
Llandyssil, Powys, Wales
A Grade II listed building in Bryntalch, Llandyssil, Powys, designated on 14 July 1997.
The record
- Designation
- Listed building, Grade II
- Broad class
- Domestic
- Date of designation
- 14 July 1997
- Locality
- Bryntalch
- Community
- Llandyssil
- Unitary authority
- Powys
- Country
- Wales
- Coordinates
- 52.55872, -3.21598
- Cadw reference
- 18511
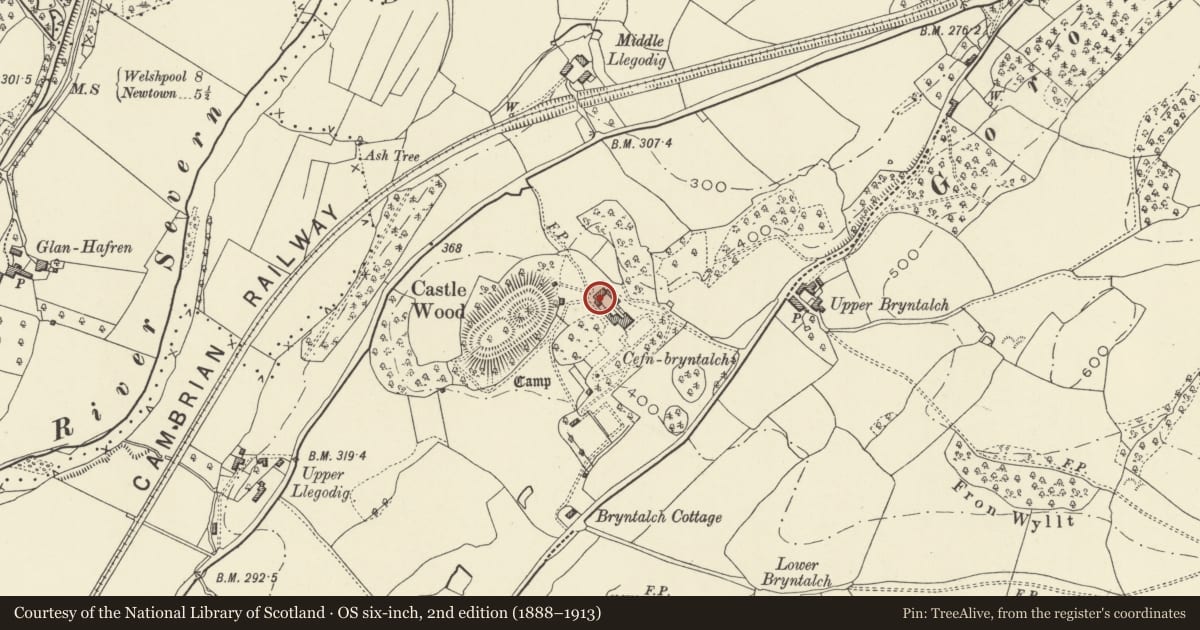
Slide toward Today to fade the historical sheet and see the modern map underneath.
David Rumsey Map Collection, Stanford LibrariesDavid Rumsey Map Collection, Stanford LibrariesDavid Rumsey Map Collection, Stanford LibrariesLlyfrgell Genedlaethol Cymru – The National Library of WalesDavid Rumsey Map Collection, Stanford Libraries
5 historical maps cover this location, the earliest the 1637 map "Particular description of Wales. Cambria seu Wallia" (David Rumsey Map Collection, Stanford Libraries).
Historical maps covering this location
- 1637 · Particular description of Wales. Cambria seu Wallia (David Rumsey Map Collection, Stanford Libraries)
- 1795 · To Sir Watkin Williams-Wynn Bart ... the map of the six counties of North Wales is most… (Llyfrgell Genedlaethol Cymru – The National Library of Wales)
- 1883 · Watershed map England, Wales 3. (David Rumsey Map Collection, Stanford Libraries)
- 1899 · 165 Montgomery (Hills) (David Rumsey Map Collection, Stanford Libraries)
- 1901 · Sheet 14. (David Rumsey Map Collection, Stanford Libraries)
Cadw's description
Location
Located on the E side of a courtyard surrounded by service buildings to Cefn Bryntalch Hall. An opening through the centre of this range forms the entrance to the courtyard. The house lies to the S.
History
Built by G.F. Bodley in 1869 as part of Cefn Bryntalch Hall, for Richard Edward Jones.
Exterior
Brick under a hipped tiled roof with a wide, central, full-height opening. Single storey and attic with brick ridge stack towards the S. The entrance has an inner archway with keystone and a side entrance for pedestrians under a round arch. The main opening has wooden gates. The entrance exterior has distinctive brick quoining. On the exterior are 2 gabled, attic dormers with diamond leaded lights (these replaced on N side). The courtyard elevation has, to the north of the entrance, 3 coach-houses each with double doors hung from separating brick columns beneath moulded stone lintels. The former stables are located to the left (N) of the entrance. There are 2 doorways under segmental brick-arched heads but one has been converted to a window. To the right of each one is a circular window with small panes.
Reason for designation
Listed grade II as part of a picturesque group of service buildings designed by G.F. Bodley which contribute to the architectural unity of Cefn Bryntalch Hall.
Nearby in the register
- North range to Courtyard, Cefn BryntalchDomesticunder 1 mi
- Cartshed, Cefn BryntalchDomesticunder 1 mi
- The Grooms House, Cefn BryntalchDomesticunder 1 mi
- Cefn Bryntalch HallDomesticunder 1 mi
Other entries of the same register within about three miles of this one, by straight line.