Cof Cymru: National Historic Assets of Wales · Wales
The Douglas Arms Hotel including railings
Bethesda, Gwynedd, Wales
A Grade II listed building in Bethesda, Bangor, Gwynedd, designated on 25 April 1997.
The record
- Designation
- Listed building, Grade II
- Broad class
- Commercial
- Date of designation
- 25 April 1997
- Locality
- Bethesda
- Town
- Bangor
- Community
- Bethesda
- Unitary authority
- Gwynedd
- Country
- Wales
- Coordinates
- 53.17882, -4.05910
- Cadw reference
- 18395
Slide toward Today to fade the historical sheet and see the modern map underneath.
David Rumsey Map Collection, Stanford LibrariesDavid Rumsey Map Collection, Stanford LibrariesDavid Rumsey Map Collection, Stanford LibrariesDavid Rumsey Map Collection, Stanford LibrariesDavid Rumsey Map Collection, Stanford Libraries
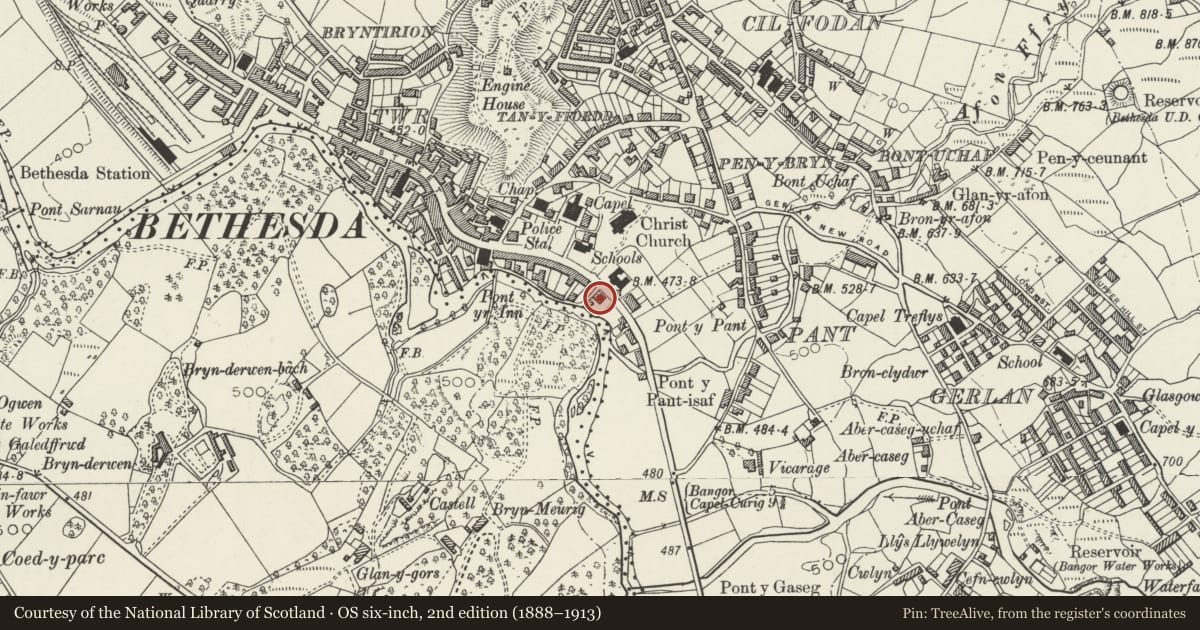
5 historical maps cover this location, the earliest the 1896 map "Sheet 7. Ordnance Survey of England and Wales." (David Rumsey Map Collection, Stanford Libraries).
Historical maps covering this location
- 1896 · Sheet 7. Ordnance Survey of England and Wales. (David Rumsey Map Collection, Stanford Libraries)
- 1899 · 106 Bangor (Hills) (David Rumsey Map Collection, Stanford Libraries)
- 1899 · 106 Bangor (Outline) (David Rumsey Map Collection, Stanford Libraries)
- 1901 · Sheet 9 and 10. (David Rumsey Map Collection, Stanford Libraries)
- 1919 · Sheet 41. Anglesey. (David Rumsey Map Collection, Stanford Libraries)
Cadw's description
Location
Situated just E of centre of Bethesda, fronting onto A 5.
History
Early C19 coaching inn presumably built c1820-30 to serve Thomas Telford's new turnpike road to Holyhead, opened cl820.
Exterior
Whitewashed roughcast with slate roofs, and roughcast 4-shaft corniced end stacks. Slate coping. Three-storey, three-window range, two parallel ranges with large hipped square roof lantern over centre valley, each side with row of four 6-pane windows. Facade has marginal glazing bars to second and ground floor sashes, 4-pane sashes to first floor, and windows are graded in size. Centre broad flush-panelled double 2-panel doors with overlight in timber Roman Doric porch with entablature and cornice. Pilaster responds. NW end wall unpainted roughcast. Ground floor door and 12-pane sash each floor above, all to right of left gable. SE gable is similar but door is raised up due to slope of ground. To each side of porch is spearhead iron railing on slate coping.
Interior
Inner half-glazed door with sidelights and overlight. 4-panel doors, simple cornices, stick baluster dog-leg stair to right of hall.
Reason for designation
A good example of a substantial late Georgian coaching inn.
Nearby in the register
- 22 Ogwen TerraceDomesticunder 1 mi
- 17 Ogwen TerraceDomesticunder 1 mi
- The War Memorial and surrounding wall.Commemorativeunder 1 mi
- 10 Ogwen TerraceDomesticunder 1 mi
Other entries of the same register within about three miles of this one, by straight line.