Cof Cymru: National Historic Assets of Wales · Wales
Cae Gwyn
Y Felinheli, Gwynedd, Wales
A Grade II listed building in Y Felinheli, Gwynedd, designated on 18 April 1997.
The record
- Designation
- Listed building, Grade II
- Broad class
- Domestic
- Date of designation
- 18 April 1997
- Locality
- Y Felinheli
- Community
- Y Felinheli
- Unitary authority
- Gwynedd
- Country
- Wales
- Coordinates
- 53.18666, -4.20552
- Cadw reference
- 18334
Slide toward Today to fade the historical sheet and see the modern map underneath.
David Rumsey Map Collection, Stanford LibrariesDavid Rumsey Map Collection, Stanford LibrariesDavid Rumsey Map Collection, Stanford LibrariesDavid Rumsey Map Collection, Stanford LibrariesDavid Rumsey Map Collection, Stanford Libraries
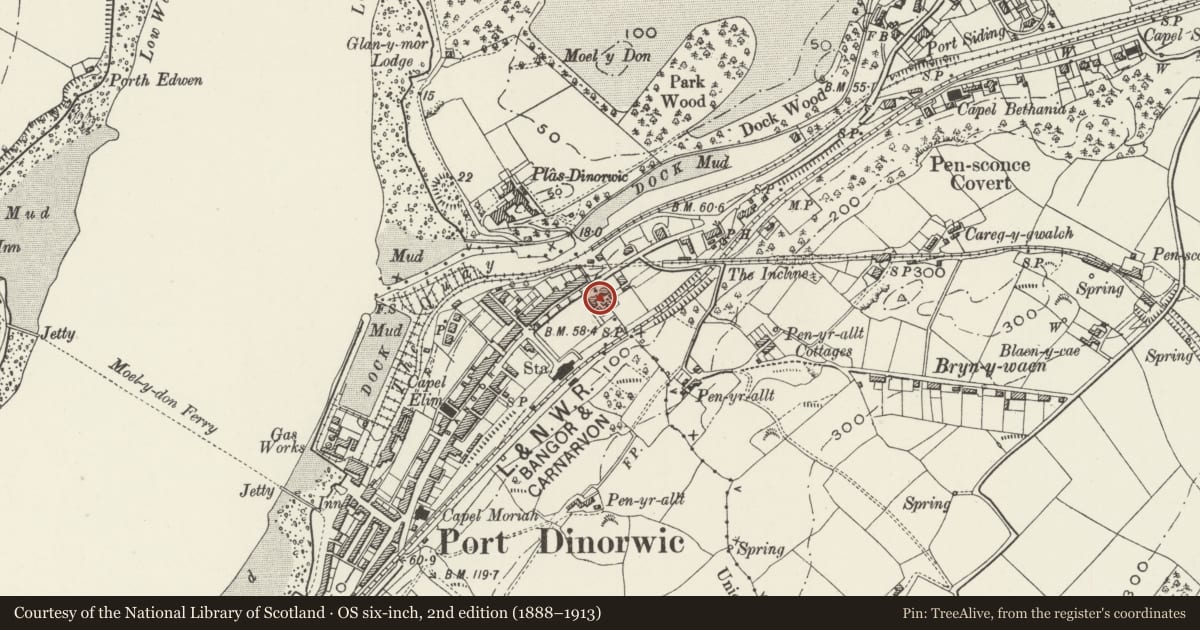
5 historical maps cover this location, the earliest the 1896 map "Sheet 7. Ordnance Survey of England and Wales." (David Rumsey Map Collection, Stanford Libraries).
Historical maps covering this location
- 1896 · Sheet 7. Ordnance Survey of England and Wales. (David Rumsey Map Collection, Stanford Libraries)
- 1899 · 106 Bangor (Outline) (David Rumsey Map Collection, Stanford Libraries)
- 1899 · 106 Bangor (Hills) (David Rumsey Map Collection, Stanford Libraries)
- 1901 · Sheet 9 and 10. (David Rumsey Map Collection, Stanford Libraries)
- 1919 · Sheet 41. Anglesey. (David Rumsey Map Collection, Stanford Libraries)
Cadw's description
Location
Situated towards NE of Y Felinheli on SE side of main road, Stryd Bangor, some 100m NE of the War Memorial and next to Ffinfa. Set behind stone front wall with Gothic timber gate.
History
Vaynol estate house of c1870, built as a pair with Ffinfa, to E, but varied in detail.
Exterior
Pink square rubble stone with slate roofs and brick stacks. L-plan, two-storey, picturesque estate house. A crosswing projects to right with ornate bargeboards in three curves, two close-set first floor plate glass long sashes with stone voussoirs and ground floor large canted bay. This has hipped canted roof, 2-pane side lights and wide 4-pane front light, pilasters between. Fretted brackets to eaves. Crosswing has brick ridge stack. Set-back to left is entrance wing with half-hipped left end and rear-wall stack. Two-window range, upper floor with two 4-pane sashes breaking eaves, right one under hipped roof, left one slightly taller under half-hipped roof. Ground floor has panelled door with stained-glass in overlight to right and half-round bay to left. Bay has similar but smaller sashes to crosswing bay, similar pilasters and eaves brackets, but flat roof with crenellated parapet.
Right side of crosswing has slate-hung walls, large half-hipped gable and smaller hipped half-dormer. 4-pane sashes.
Reason for designation
One of a pair of later C19 estate houses showing attractive variety and asymmetry typical of the type. Group value with Ffinfa and Nos 1 & 2 Bodarborth.
Nearby in the register
- FfinfaDomesticunder 1 mi
- BodarborthDomesticunder 1 mi
- No. 2 BodarborthDomesticunder 1 mi
- Former Dock Offices at Y FelinheliMaritimeunder 1 mi
Other entries of the same register within about three miles of this one, by straight line.