Cof Cymru: National Historic Assets of Wales · Wales
Bryn Conwy
Ysbyty Ifan, Conwy, Wales
A Grade II listed building in Ysbyty Ifan, Conwy, designated on 8 April 1997.
The record
- Designation
- Listed building, Grade II
- Broad class
- Domestic
- Date of designation
- 8 April 1997
- Locality
- Ysbyty Ifan
- Community
- Ysbyty Ifan
- Unitary authority
- Conwy
- Country
- Wales
- Coordinates
- 53.02396, -3.72687
- Cadw reference
- 18303
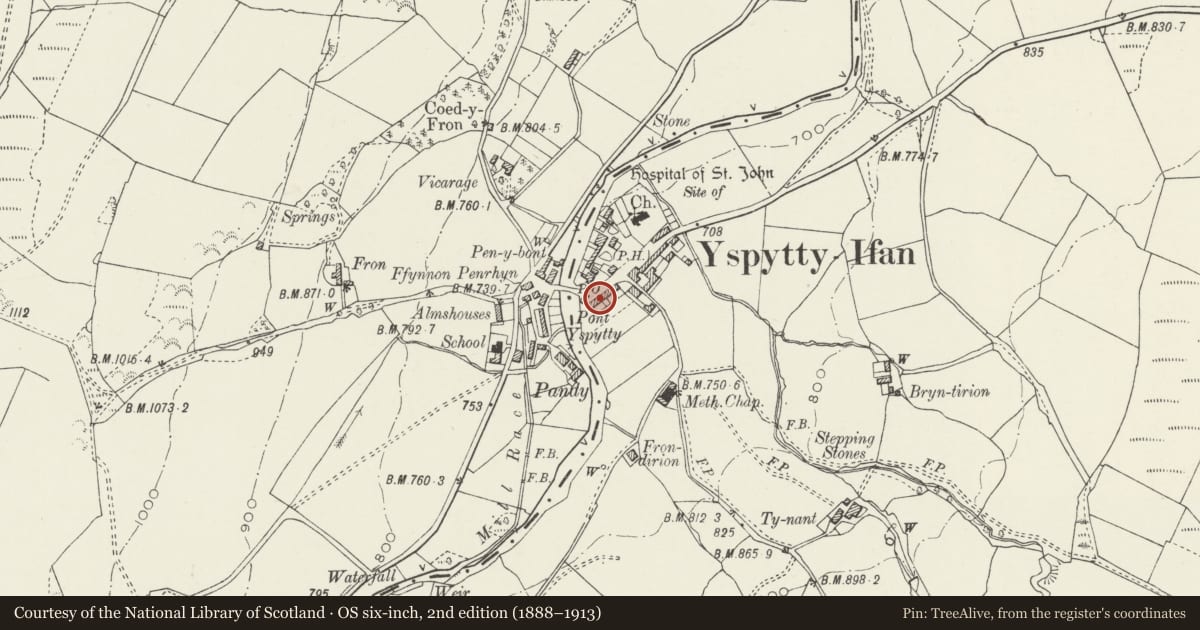
Slide toward Today to fade the historical sheet and see the modern map underneath.
David Rumsey Map Collection, Stanford LibrariesDavid Rumsey Map Collection, Stanford LibrariesLlyfrgell Genedlaethol Cymru – The National Library of WalesDavid Rumsey Map Collection, Stanford LibrariesDavid Rumsey Map Collection, Stanford Libraries
5 historical maps cover this location, the earliest the 1795 map "To Sir Watkin Williams-Wynn Bart ... the map of the six counties of North Wales is most humbly inscribed by his obedient humble servant" (Llyfrgell Genedlaethol Cymru – The National Library of Wales).
Historical maps covering this location
- 1795 · To Sir Watkin Williams-Wynn Bart ... the map of the six counties of North Wales is most… (Llyfrgell Genedlaethol Cymru – The National Library of Wales)
- 1830 · V.3:11-15:XV. Britisches Reich. A. Kon: England. b. Frstenthum Wales: Shire: 37-40 (David Rumsey Map Collection, Stanford Libraries)
- 1883 · Watershed map England, Wales 3. (David Rumsey Map Collection, Stanford Libraries)
- 1898 · 120 Corwen (Hills) (David Rumsey Map Collection, Stanford Libraries)
- 1901 · Sheet 9 and 10. (David Rumsey Map Collection, Stanford Libraries)
Cadw's description
Location
Prominently sited in the centre of the village on the S side of the main street, immediately E of Pont Ysbyty Ifan; now embedded within a later terrace.
History
Late C17 or early C18; 1774 datestone relates to later alterations.
Exterior
Storeyed end chimney house of whitened rubble with medium-pitched old slate roof; large chimneys with weathercoursing and plain capping. Near-central entrance to three-window front, with C20 part-glazed door; above, a (renewed) lead plaque with the incised date 1774. Recessed, square, late C19 4-pane sash windows with projecting slate cills; first-floor windows under the eaves. Long outshut to rear at R with modern wood and corrugated iron lean-to adjoining to L; modern cat-slide dormers to roof.
Interior
Beamed ceiling to L room (former hall), with stopped-chamfered main beams and plain joists. Large inglenook with ogee-stopped chamfered bressummer bearing later scratch date 1774 and initials 'RW'. Primitive dog-leg stair to narrow central bay, opposite entrance. Of oak with crude newel, flat slat-balusters and boarded undersides; small balustraded gallery to landing and boarded cupboard door under stair.
Reason for designation
Listed for its special interest as a late C17/early C18 vernacular house retaining historic character.
Nearby in the register
- Pont Ysbyty IfanTransportunder 1 mi
- Former Privy to Nos 3 and 4 Mill Street.Domesticunder 1 mi
- Former Privy to Nos 1 and 2 Mill StreetDomesticunder 1 mi
- Pen-y-Bont FarmhouseDomesticunder 1 mi
Other entries of the same register within about three miles of this one, by straight line.