Cof Cymru: National Historic Assets of Wales · Wales
Brynhovah Cottage
Bangor is-y-Coed, Wrexham, Wales
A Grade II listed building in Brynhovah, Bangor is-y-Coed, Wrexham, designated on 24 February 1997.
The record
- Designation
- Listed building, Grade II
- Broad class
- Domestic
- Date of designation
- 24 February 1997
- Locality
- Brynhovah
- Community
- Bangor is-y-Coed
- Unitary authority
- Wrexham
- Country
- Wales
- Coordinates
- 52.98420, -2.91699
- Cadw reference
- 18261
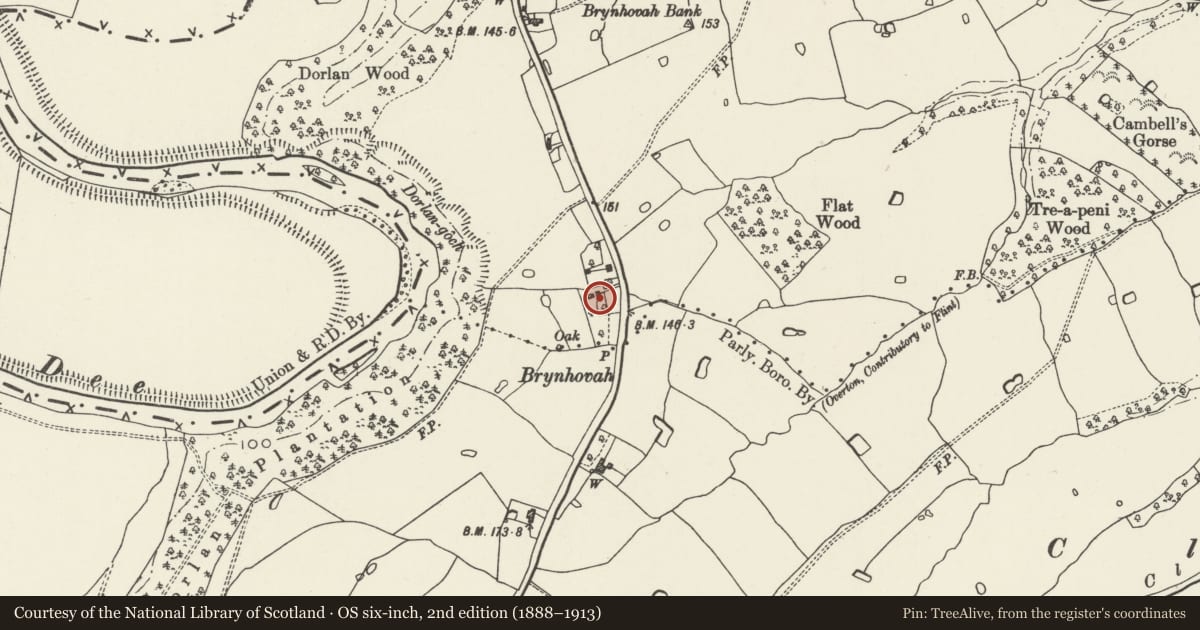
Slide toward Today to fade the historical sheet and see the modern map underneath.
David Rumsey Map Collection, Stanford LibrariesDavid Rumsey Map Collection, Stanford LibrariesDavid Rumsey Map Collection, Stanford LibrariesDavid Rumsey Map Collection, Stanford LibrariesDavid Rumsey Map Collection, Stanford Libraries
5 historical maps cover this location, the earliest the 1608 map "(13) Cambriae Typus." (David Rumsey Map Collection, Stanford Libraries).
Historical maps covering this location
- 1608 · (13) Cambriae Typus. (David Rumsey Map Collection, Stanford Libraries)
- 1637 · Particular description of Wales. Cambria seu Wallia (David Rumsey Map Collection, Stanford Libraries)
- 1830 · V.3:11-15:XV.Britisches Reich. A. Kon: England. a. England ab sich: Shire:15-17, 33 (David Rumsey Map Collection, Stanford Libraries)
- 1883 · Watershed map England, Wales 3. (David Rumsey Map Collection, Stanford Libraries)
- 1901 · Sheet 9 and 10. (David Rumsey Map Collection, Stanford Libraries)
Cadw's description
Location
Situated on the W side of the B5069, c1km SW of Bangor.
History
Originated probably C18 as a smallholders house, later alterations were made in the late C19.
Exterior
House and byre under single continuous roofline. Red brick in irregular bond, dentile cornice, slate roof, brick chimneys, 2-storeys. House part has 2 simple casement windows per floor, those to ground floor level with cambered heads, those to upper floor flat heads. An entrance with trellised porch is offset to left between the windows. The byre, to right; has a simple boarded door to the right. Right hand return elevation has a circular pitching eye in the gable end. Rear elevation has entrance to byre with boarded door to left and a small extension to the right. Windows are generally casements.
Interior
House part has traditional plan with a notional cross passage dividing main room from 2 service rooms one of which is used as a pantry and has heavy slate shelves. The ceiling has beams of C18 character, some boarded doors with strap hinges. Partially inspected only, at time of 1996 survey.
Reason for designation
Listed as a good example of a building type which rarely survives in this form.
Nearby in the register
- Althrey Woodhouse BarnAgriculture and Subsistenceunder 1 mi
- Althrey HallDomesticunder 1 mi
- Argoed FarmhouseDomesticunder 1 mi
- Poulton BridgeTransportunder 1 mi
Other entries of the same register within about three miles of this one, by straight line.