Cof Cymru: National Historic Assets of Wales · Wales
Garden Bridge
Tregynon, Powys, Wales
A Grade II listed building in Gregynog, Tregynon, Powys, designated on 31 January 1997.
The record
- Designation
- Listed building, Grade II
- Broad class
- Gardens, Parks and Urban Spaces
- Date of designation
- 31 January 1997
- Locality
- Gregynog
- Community
- Tregynon
- Unitary authority
- Powys
- Country
- Wales
- Coordinates
- 52.56676, -3.35144
- Cadw reference
- 18151
Slide toward Today to fade the historical sheet and see the modern map underneath.
David Rumsey Map Collection, Stanford LibrariesDavid Rumsey Map Collection, Stanford LibrariesLlyfrgell Genedlaethol Cymru – The National Library of WalesDavid Rumsey Map Collection, Stanford LibrariesDavid Rumsey Map Collection, Stanford Libraries
5 historical maps cover this location, the earliest the 1608 map "(13) Cambriae Typus." (David Rumsey Map Collection, Stanford Libraries).
Historical maps covering this location
- 1608 · (13) Cambriae Typus. (David Rumsey Map Collection, Stanford Libraries)
- 1637 · Particular description of Wales. Cambria seu Wallia (David Rumsey Map Collection, Stanford Libraries)
- 1795 · To Sir Watkin Williams-Wynn Bart ... the map of the six counties of North Wales is most… (Llyfrgell Genedlaethol Cymru – The National Library of Wales)
- 1883 · Watershed map England, Wales 3. (David Rumsey Map Collection, Stanford Libraries)
- 1899 · 164 Llanidloes (Hills) (David Rumsey Map Collection, Stanford Libraries)
Cadw's description
Location
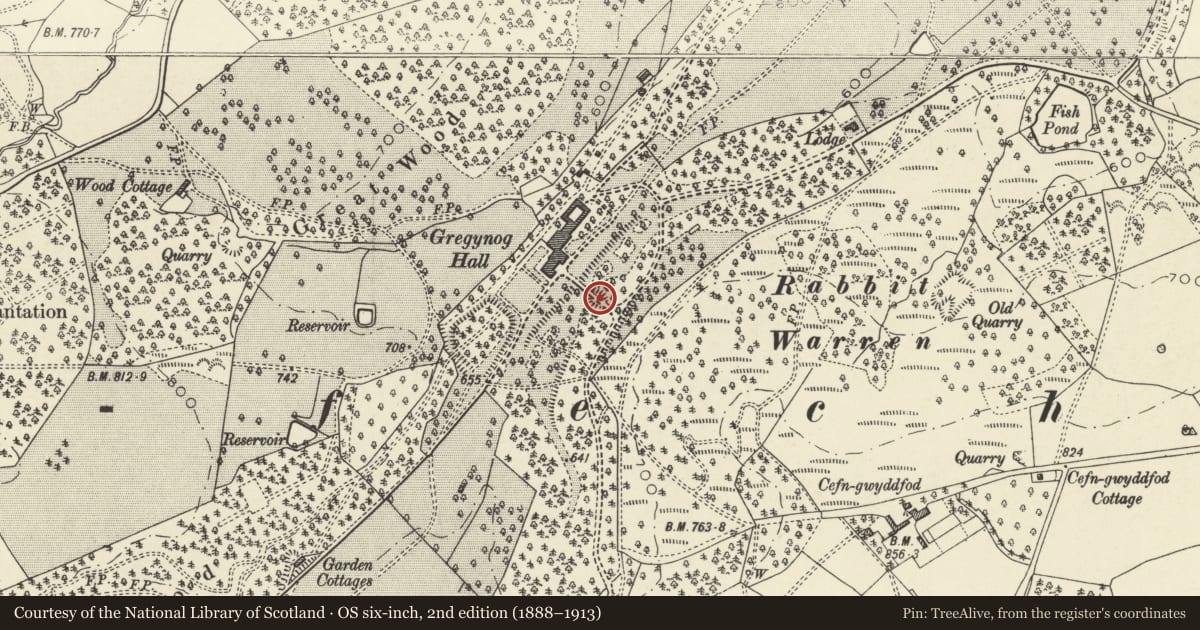
Located in front of Gregynog Hall and spanning a sunken garden.
History
Built in concrete to span a sunken garden which was formerly a shallow pool. The bridge is said to have borne a plaque dated 1880 recording its construction. The use of unreinforced concrete was pioneered c1870 by Henry Hanbury-Tracy for cottages and farm buildings. By 1880 he had reverted to brick for farm buildings, but persisted with concrete for the bridge, perhaps for the aesthetic effect of its extremely coarse aggregate. The concrete was made from river gravel and brick fragments bonded with cement. It was laid in wet courses directly onto the wall using timber shuttering. The original parapet was largely replaced after 1972.
Exterior
Single arch bridge faced in unreinforced concrete with a rubble core, and a parapet with splayed ends and piers to which figurines were later added. The concrete is of an extremely coarse aggregate of river borne pebbles and large brick fragments used for their colour effect. Beneath the arch the concrete was laid between 5 courses of shuttering, in which putlog holes are visible. The tunnel vault is of a finer aggregate and is impressed with the boards of the arch former. The parapet is largely modern, in a fine concrete.
Reason for designation
Listed for its pioneering use of unreinforced concrete, its method of construction being clearly discernible, and for group value with Gregynog Hall and other items at Gregynog. It also forms an important component of the surviving group of concrete buildings in Tregynon.
Nearby in the register
- Fountain (south-west)Gardens, Parks and Urban Spacesunder 1 mi
- Fountain (north-east)Gardens, Parks and Urban Spacesunder 1 mi
- Gregynog HallEducationunder 1 mi
- Stable and Coach HouseEducationunder 1 mi
Other entries of the same register within about three miles of this one, by straight line.