Cof Cymru: National Historic Assets of Wales · Wales
Bedwell Hall
Sesswick, Wrexham, Wales
A Grade II listed building in Bedwell, Sesswick, Wrexham, designated on 20 December 1996.
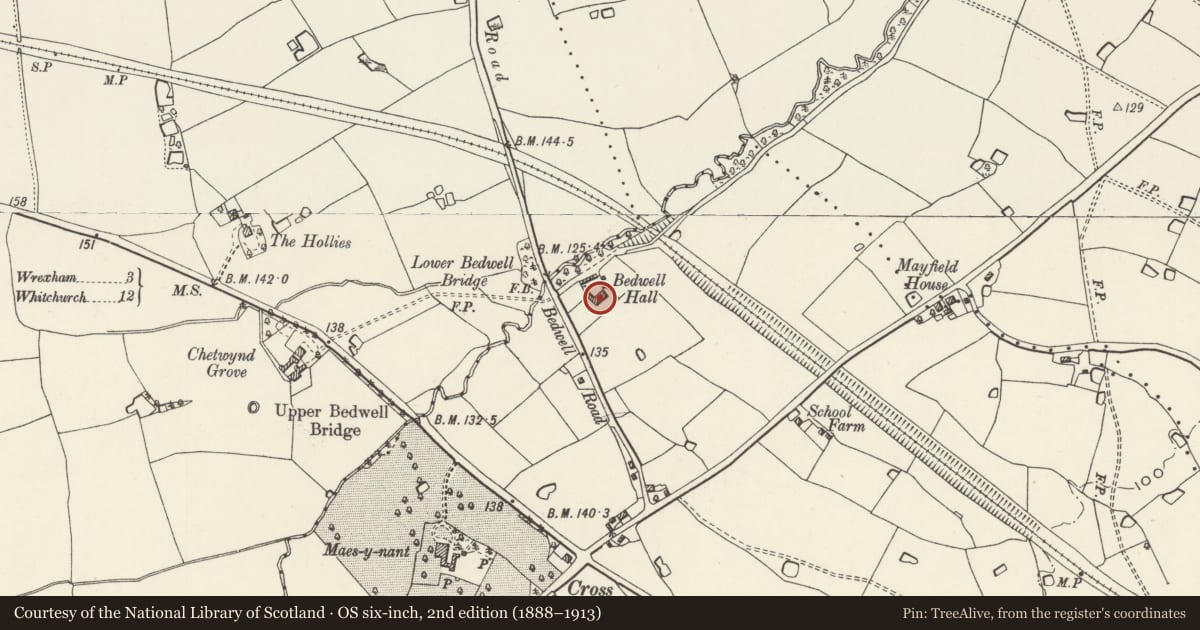
The record
- Designation
- Listed building, Grade II
- Broad class
- Domestic
- Date of designation
- 20 December 1996
- Locality
- Bedwell
- Community
- Sesswick
- Unitary authority
- Wrexham
- Country
- Wales
- Coordinates
- 53.01946, -2.93190
- Cadw reference
- 18057
Slide toward Today to fade the historical sheet and see the modern map underneath.
David Rumsey Map Collection, Stanford LibrariesDavid Rumsey Map Collection, Stanford LibrariesDavid Rumsey Map Collection, Stanford LibrariesDavid Rumsey Map Collection, Stanford LibrariesDavid Rumsey Map Collection, Stanford Libraries
5 historical maps cover this location, the earliest the 1608 map "(13) Cambriae Typus." (David Rumsey Map Collection, Stanford Libraries).
Historical maps covering this location
- 1608 · (13) Cambriae Typus. (David Rumsey Map Collection, Stanford Libraries)
- 1637 · Particular description of Wales. Cambria seu Wallia (David Rumsey Map Collection, Stanford Libraries)
- 1830 · V.3:11-15:XV.Britisches Reich. A. Kon: England. a. England ab sich: Shire:15-17, 33 (David Rumsey Map Collection, Stanford Libraries)
- 1883 · Watershed map England, Wales 3. (David Rumsey Map Collection, Stanford Libraries)
- 1901 · Sheet 9 and 10. (David Rumsey Map Collection, Stanford Libraries)
Cadw's description
Location
Bedwell Hall is reached by a private drive entered from the east side of Bedwell Lane to the south of Bedwell Bridge, and approx 0.4km north of it's junction with the B5130.
Exterior
Two storey, plus attic, brick Hall on a H-plan of probable late C17/early C18 date with later single storey stable block attached to the rear. Of three bays, with segmental headed casement windows, gabled cross-wings with brick kneelers. Grey slate roof and brick chimneys. Victorian porch with slate roof added to front elevation with margin paned windows. Brick floor bands and aprons to gable ends at attic storey height.
Interior
Internal inspection not possible at time of resurvey in 1996.
Reason for designation
Listed as a good example of a late C17/early C18 Hall.
Nearby in the register
- Parkey FarmhouseDomesticunder 1 mi
- Pum-RhydDomesticunder 1 mi
- Talwrn HouseDomesticunder 1 mi
- Dovecote at Pickhill Old HallDomesticunder 1 mi
Other entries of the same register within about three miles of this one, by straight line.