Cof Cymru: National Historic Assets of Wales · Wales
Smithy at Forge Cottage
Stackpole and Castlemartin, Pembrokeshire, Wales
A Grade II listed building in St Twynnells, Stackpole and Castlemartin, Pembrokeshire, designated on 8 February 1996.
The record
- Designation
- Listed building, Grade II
- Broad class
- Commercial
- Date of designation
- 8 February 1996
- Locality
- St Twynnells
- Community
- Stackpole and Castlemartin
- Unitary authority
- Pembrokeshire
- Country
- Wales
- Coordinates
- 51.63427, -4.95571
- Cadw reference
- 17989
Slide toward Today to fade the historical sheet and see the modern map underneath.
David Rumsey Map Collection, Stanford LibrariesDavid Rumsey Map Collection, Stanford LibrariesDavid Rumsey Map Collection, Stanford LibrariesDavid Rumsey Map Collection, Stanford LibrariesDavid Rumsey Map Collection, Stanford Libraries
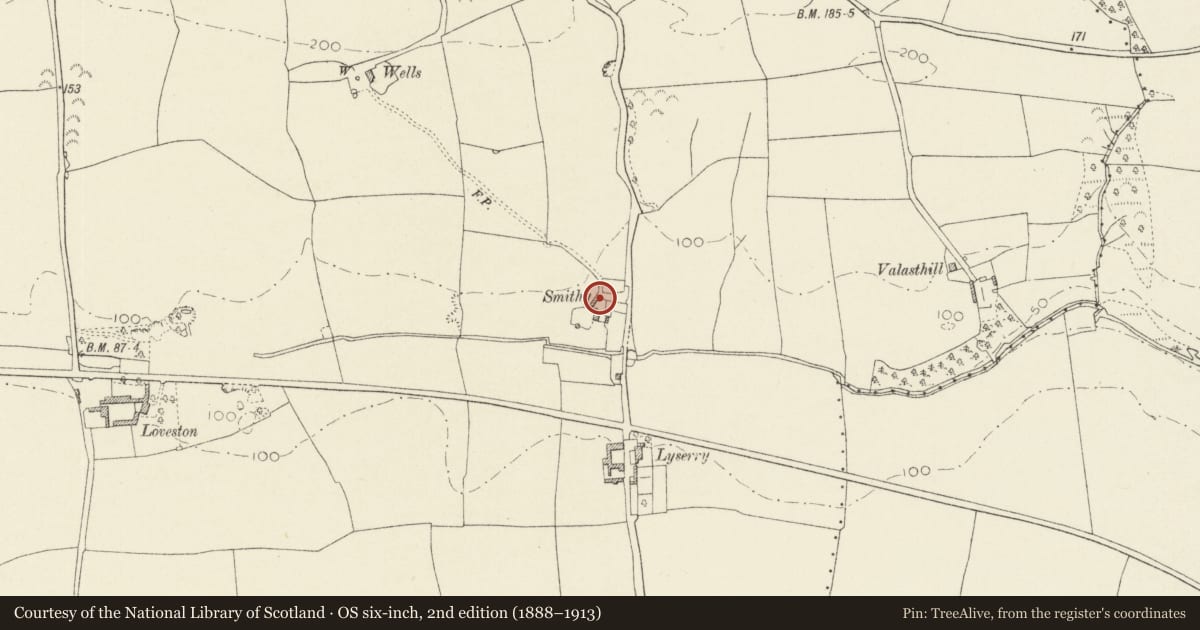
5 historical maps cover this location, the earliest the 1636 map "Cornubia : Devonia, Somersetus, Dorcestria, Wiltonia, Glocestria ..." (David Rumsey Map Collection, Stanford Libraries).
Historical maps covering this location
- 1636 · Cornubia : Devonia, Somersetus, Dorcestria, Wiltonia, Glocestria ... (David Rumsey Map Collection, Stanford Libraries)
- 1637 · The fourth table of England. Cornub. Devonia, Somerset etc. (David Rumsey Map Collection, Stanford Libraries)
- 1865 · England and Wales. England No. 6. (David Rumsey Map Collection, Stanford Libraries)
- 1891 · Sheet 10. Ordnance Survey of England and Wales. . (David Rumsey Map Collection, Stanford Libraries)
- 1898 · 245 Pembroke (Hills) (David Rumsey Map Collection, Stanford Libraries)
Cadw's description
Exterior
Adjacent to Forge cottage, at N.
Smithy believed to have been set up by Dick Williams (1854-1930) in c.1875, and used for the Stackpole Estate. Several of his sons followed in the same trade and may have been apprenticed to their father here. One set up a smithy at Cheriton.
Description: Large single-room smithy built at N of Forge Cottage. Two blacksmith's hearths sharing a W gable chimney. Partially rough-cast rendered externally together with the house, but plain rubble masonry at far side and rear. Four-bay slate covered roof with ridge-vents. Short brick chimney. Trusses with tiebeams and collar beams. Small windows at N and E only, with workbenches at sills. Cobbled floor. Large entrance doorway, originally open, at SE corner facing the house.
The hearth at the N of the two appears to be the earlier. It is complete with bellows and tuyere, but the supporting frame for the bellows is missing. The hearth at the S is set at an angle and has an extraordinary brick arched flue into the chimney. Elm-block set in the floor for a (missing) anvil, at left. Bellows with tuyere at rear, the supporting frame broken. Broken stone bosh at right. Both hearths are still full of breeze. Bars and racks for tools on the walls.
A circular cast-iron plate with a central hole, for supporting wheels for banding, lies in the garden in front of the house.
Listed as a good example of a village smithy with two nearly complete hearths.
References: Local information (Mr and Mrs Nicholas)
Rev. J H Richards, St Twvnnells Parish Registers Index (1992)
Nearby in the register
- Dovecote at Forge CottageDomesticunder 1 mi
- Liserry FarmhouseDomesticunder 1 mi
- St Twynnell's Church CrossReligious, Ritual and Funeraryunder 1 mi
- St. Twynnell's ChurchReligious, Ritual and Funeraryunder 1 mi
Other entries of the same register within about three miles of this one, by straight line.