Cof Cymru: National Historic Assets of Wales · Wales
Rhiwbren Fawr
Llanarth, Ceredigion, Wales
A Grade II listed building in Oakford/ Derwen-gam, Llanarth, Ceredigion, designated on 16 February 1996.
The record
- Designation
- Listed building, Grade II
- Broad class
- Domestic
- Date of designation
- 16 February 1996
- Locality
- Oakford/ Derwen-gam
- Community
- Llanarth
- Unitary authority
- Ceredigion
- Country
- Wales
- Coordinates
- 52.19458, -4.23919
- Cadw reference
- 17733
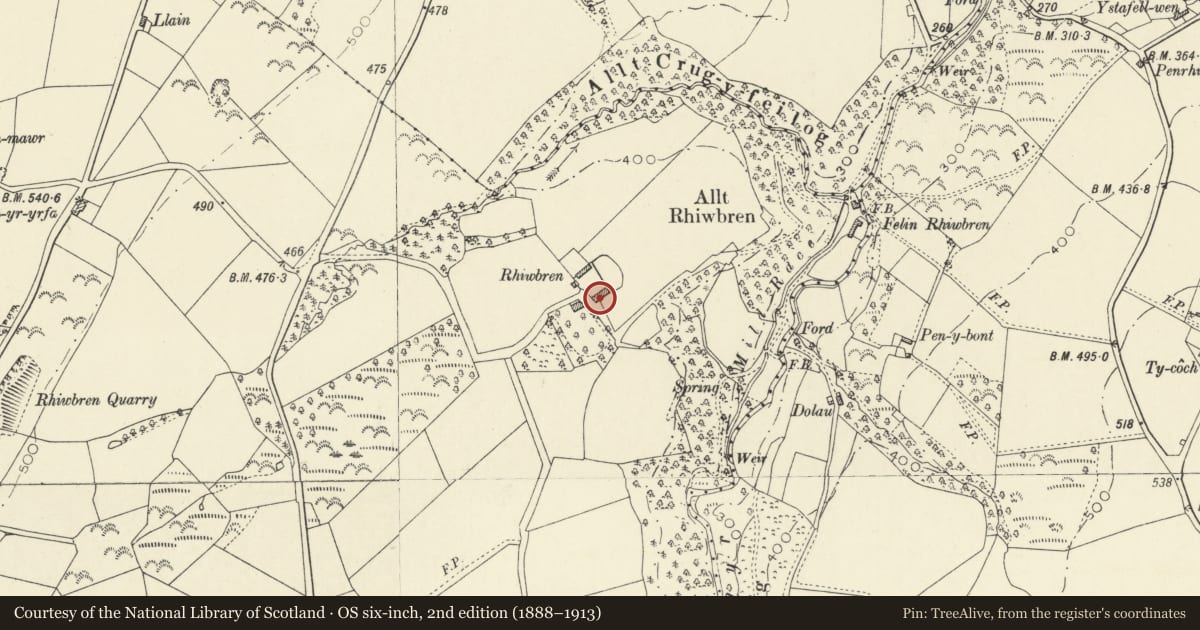
Slide toward Today to fade the historical sheet and see the modern map underneath.
David Rumsey Map Collection, Stanford LibrariesDavid Rumsey Map Collection, Stanford LibrariesDavid Rumsey Map Collection, Stanford LibrariesDavid Rumsey Map Collection, Stanford LibrariesDavid Rumsey Map Collection, Stanford Libraries
5 historical maps cover this location, the earliest the 1608 map "(13) Cambriae Typus." (David Rumsey Map Collection, Stanford Libraries).
Historical maps covering this location
- 1608 · (13) Cambriae Typus. (David Rumsey Map Collection, Stanford Libraries)
- 1830 · V.3:11-15:XV. Britisches Reich. A. Kon: England. b. Frstenthum Wales: Shire: 37-40 (David Rumsey Map Collection, Stanford Libraries)
- 1899 · 194 Llangranog (Hills) (David Rumsey Map Collection, Stanford Libraries)
- 1901 · Sheet 14. (David Rumsey Map Collection, Stanford Libraries)
- 1919 · Sheet 78. Lampeter. (David Rumsey Map Collection, Stanford Libraries)
Cadw's description
Location
Situated some 2 km E of Oakford, on ridge to W of Afon Mydr, approached by drive running E from junction of lane from Oakford and lane running N toward Neuaddllwyd.
History
1799 smaller gentry house, built for William Herbert (d 1815). Owned by Rev. William Herbert 1840.
Exterior
Colourwashed rubble stone with slate roof, and stone end stacks, larger to right. Two-storey, three-window range, with dummy third storey. Facade offset to left. Ground floor 16-pane sash, arched doorway with 6-panel door and radiating bar fanlight and 12-pane sash. Three first floor 12-pane sashes. Colourwashed stone voussoirs and sills. Under eaves are three short rectangular blank panels with similar stone sills, possibly originally intended as third floor abandoned in construction. Low two-storey added outbuilding to right with 9-pane upper window and C20 lower window. Stone end stack. Long outshut rear roof. Right end wall has eroded plaque that said `1799 at the expense of W. Herbert Esq'.
Interior
Large fireplace beam in ground floor right room. Otherwise not inspected. Roof is said to have face-pegged scarfed trusses.
Reason for designation
A well-preserved example of late C18 gentry house.
Nearby in the register
- Outbuilding to E of Rhiwbren FawrAgriculture and Subsistenceunder 1 mi
- Ty-cochDomesticunder 1 mi
- LlynfellDomestic1 mi
- Ty DderwenCommunications1 mi
Other entries of the same register within about three miles of this one, by straight line.