Cof Cymru: National Historic Assets of Wales · Wales
Y Wern Independent Chapel
Llanarth, Ceredigion, Wales
A Grade II listed building in Gilfachreda, Llanarth, Ceredigion, designated on 16 February 1996.
The record
- Designation
- Listed building, Grade II
- Broad class
- Religious, Ritual and Funerary
- Date of designation
- 16 February 1996
- Locality
- Gilfachreda
- Community
- Llanarth
- Unitary authority
- Ceredigion
- Country
- Wales
- Coordinates
- 52.20652, -4.32721
- Cadw reference
- 17730
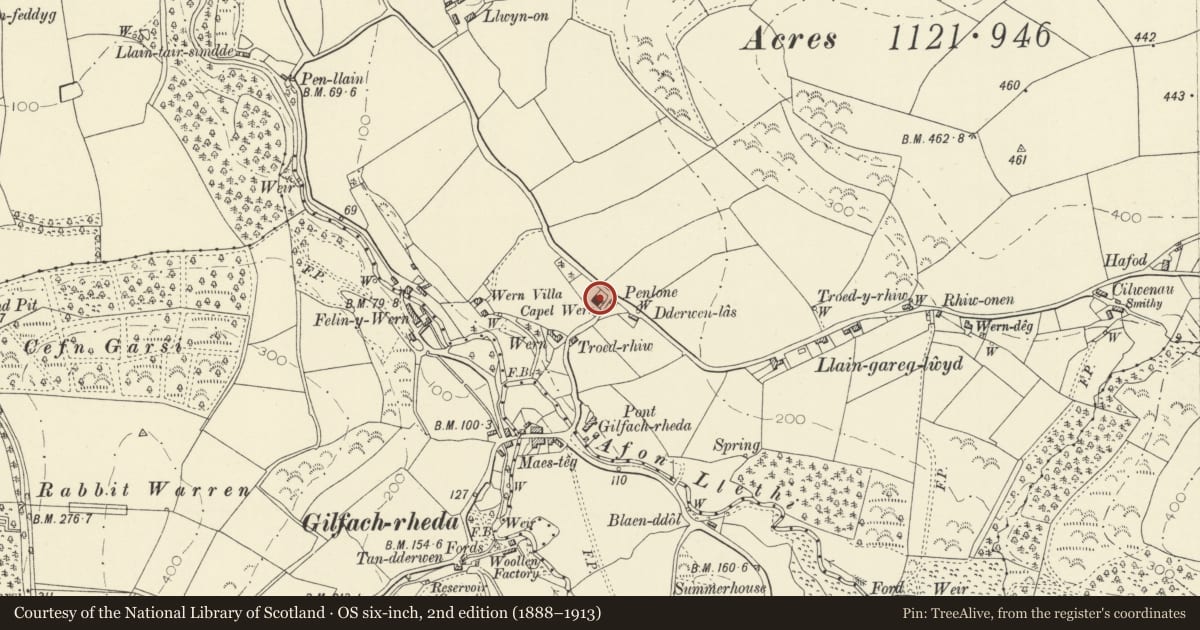
Slide toward Today to fade the historical sheet and see the modern map underneath.
David Rumsey Map Collection, Stanford LibrariesDavid Rumsey Map Collection, Stanford LibrariesDavid Rumsey Map Collection, Stanford LibrariesDavid Rumsey Map Collection, Stanford LibrariesDavid Rumsey Map Collection, Stanford Libraries
5 historical maps cover this location, the earliest the 1608 map "(13) Cambriae Typus." (David Rumsey Map Collection, Stanford Libraries).
Historical maps covering this location
- 1608 · (13) Cambriae Typus. (David Rumsey Map Collection, Stanford Libraries)
- 1830 · V.3:11-15:XV. Britisches Reich. A. Kon: England. b. Frstenthum Wales: Shire: 37-40 (David Rumsey Map Collection, Stanford Libraries)
- 1899 · 194 Llangranog (Hills) (David Rumsey Map Collection, Stanford Libraries)
- 1901 · Sheet 14. (David Rumsey Map Collection, Stanford Libraries)
- 1919 · Sheet 78. Lampeter. (David Rumsey Map Collection, Stanford Libraries)
Cadw's description
Location
Situated to N of Gilfachreda, on back lane from Cei Bach to A 487, on corner of smaller lane down into Gilfachreda.
History
1851 Independent Chapel, founded as a branch of Penrhiwgaled, near Synod Inn.
Exterior
Unpainted stucco, lined as ashlar, with slate roof and bracketed eaves. Lateral facade with raised quoins, arched small-paned windows with radiating-bar heads and doors with traceried overlights. Two long centre windows, two slightly shorter outer gallery windows over two 4-panel doors with traceried overlights. All windows in raised surrounds with incised voussoirs. Similar raised heads with incised voussoir lines over doors. Slate plinth.
Vestry attached to l. end with lean-to porch to first floor room, and blocked coach-entry in end wall.
Forecourt has cobbled centre triangular strip, low rubble outer walls with spearhead iron rails and dog-bars. Two square stone gatepiers, pyramid-capped with ball finials and matching spearhead iron gates.
Interior
Attractive interior with white-painted 3-sided gallery with pierced iron panels. Pilasters with rosettes between panels. Box pews, grained outside, painted inside. Curved panelled great seat. Canted pulpit front with fretwork panels. Globe gas lights. Plaster ceiling with centre rose.
Reason for designation
A well-preserved late Georgian style chapel with attractive interior, still with the box-pews of the earlier chapels.
Nearby in the register
- Cottage behind GlennyddDomesticunder 1 mi
- LlwynonDomesticunder 1 mi
- The CottageDomesticunder 1 mi
- Plas y WernDomesticunder 1 mi
Other entries of the same register within about three miles of this one, by straight line.