Cof Cymru: National Historic Assets of Wales · Wales
Courtyard Walls and three gazebos to rear of Roft Castle House
Gresford, Wrexham, Wales
A Grade II listed building in Marford, Gresford, Wrexham, designated on 3 June 1996.
The record
- Designation
- Listed building, Grade II
- Broad class
- Domestic
- Date of designation
- 3 June 1996
- Locality
- Marford
- Community
- Gresford
- Unitary authority
- Wrexham
- Country
- Wales
- Coordinates
- 53.10046, -2.95971
- Cadw reference
- 17689
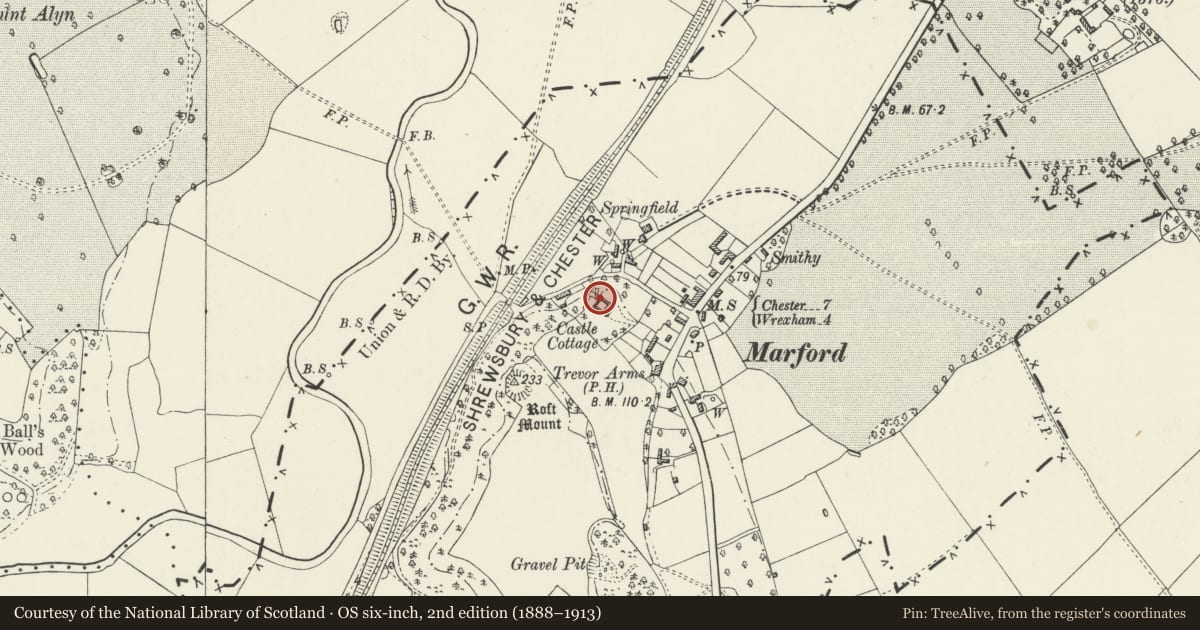
Slide toward Today to fade the historical sheet and see the modern map underneath.
David Rumsey Map Collection, Stanford LibrariesDavid Rumsey Map Collection, Stanford LibrariesDavid Rumsey Map Collection, Stanford LibrariesDavid Rumsey Map Collection, Stanford LibrariesDavid Rumsey Map Collection, Stanford Libraries
5 historical maps cover this location, the earliest the 1608 map "(13) Cambriae Typus." (David Rumsey Map Collection, Stanford Libraries).
Historical maps covering this location
- 1608 · (13) Cambriae Typus. (David Rumsey Map Collection, Stanford Libraries)
- 1637 · Particular description of Wales. Cambria seu Wallia (David Rumsey Map Collection, Stanford Libraries)
- 1883 · Watershed map England, Wales 3. (David Rumsey Map Collection, Stanford Libraries)
- 1898 · 108 Flint (Hills) (David Rumsey Map Collection, Stanford Libraries)
- 1901 · Sheet 9 and 10. (David Rumsey Map Collection, Stanford Libraries)
Cadw's description
Location
Situated to the rear of Roft Castle House where there is a sunken courtyard with an entrance to a drive which led to the former stables on Springfield Lane.
History
Probably constructed at the same time as the main house in 1836-7, which was built by John Boydell, steward of the Trevalyn Estate, for himself.
Exterior
High brick walls with stone crenellation run on 3 sides of the courtyard and return to extend along each side of the drive. The walls are rendered on the inner faces of the courtyard and are buttressed. On each side of the entrance to the yard is an octagonal gazebo. These have slate roofs and are rendered with dentil cornices and have doorways with ogee heads. A third similar gazebo is in the angle of the attached brick wall as it returns along the side of the garden.
Reason for designation
Listed as a picturesque garden and courtyard feature of early C19 design and for historical associations with John Boydell.
Group value with Roft Castle.
Nearby in the register
- Roft Castle HouseDomesticunder 1 mi
- Gatepiers and attached Walls flanking main drive entrance to Roft Castle HouseDomesticunder 1 mi
- Pistyll BankDomesticunder 1 mi
- Roft Castle StablesDomesticunder 1 mi
Other entries of the same register within about three miles of this one, by straight line.