Cof Cymru: National Historic Assets of Wales · Wales
All Saints Primary School
Gresford, Wrexham, Wales
A Grade II listed building in Gresford, Wrexham, designated on 3 June 1996.
The record
- Designation
- Listed building, Grade II
- Broad class
- Education
- Date of designation
- 3 June 1996
- Locality
- Gresford
- Community
- Gresford
- Unitary authority
- Wrexham
- Country
- Wales
- Coordinates
- 53.08672, -2.97745
- Cadw reference
- 17676
Slide toward Today to fade the historical sheet and see the modern map underneath.
David Rumsey Map Collection, Stanford LibrariesDavid Rumsey Map Collection, Stanford LibrariesDavid Rumsey Map Collection, Stanford LibrariesDavid Rumsey Map Collection, Stanford LibrariesDavid Rumsey Map Collection, Stanford Libraries
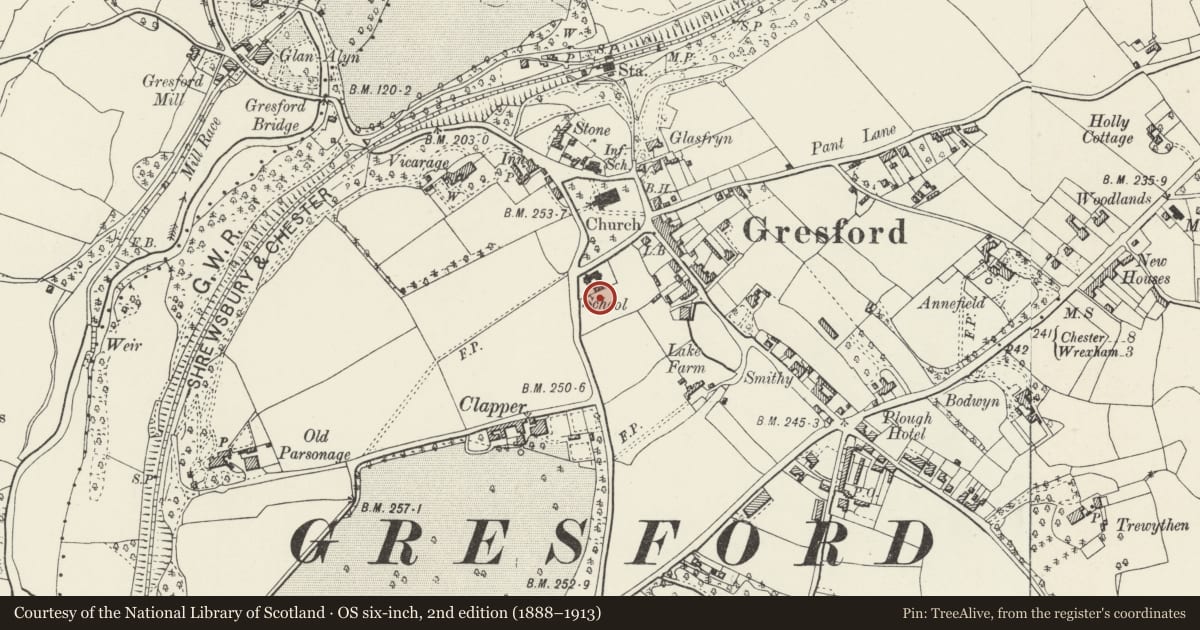
5 historical maps cover this location, the earliest the 1608 map "(13) Cambriae Typus." (David Rumsey Map Collection, Stanford Libraries).
Historical maps covering this location
- 1608 · (13) Cambriae Typus. (David Rumsey Map Collection, Stanford Libraries)
- 1637 · Particular description of Wales. Cambria seu Wallia (David Rumsey Map Collection, Stanford Libraries)
- 1883 · Watershed map England, Wales 3. (David Rumsey Map Collection, Stanford Libraries)
- 1898 · 121 Wrexham (Hills) (David Rumsey Map Collection, Stanford Libraries)
- 1901 · Sheet 9 and 10. (David Rumsey Map Collection, Stanford Libraries)
Cadw's description
Location
Situated on the corner of School Hill and Clappers Lane close to the centre of the village.
History
Erected 1873-4 to the designs of Edward Jones, architect of Wrexham, the building which cost £2,000 was the gift of Archdeacon Wickham in memory of Thomas Vowler Short, Bishop of St. Asaph who died in 1872. The school was enlarged C20 and the schoolroom is now used as a dining hall, the schoolhouse as a private house.
Exterior
Gothic Revival style with Early English/Transitional motifs. Coursed and squared rubble, ashlar dresings, slate roof with red ridge tiles, stone chimneys. Modified I shaped plan, 1-storey schoolroom, 2-storey schoolhouse. Elevation to School Hill: to left projecting gabled bay with stone coping has 5 linked graduated lancet windows with cusped heads forming an arch. Attached range has 3 sets of paired lancets with cusped heads, to right a gabled porch with cusped opening and an inscription in memory of Bishop Vowler Short. To right projecting gable to the schoolhouse with plate tracery window. Elevation to Clappers Lane: Schoolhouse has symmetrical front; central gabled porch with arched entrance flanked by paired lancet windows with cusped heads. Upper floor has a miniature triangular dormer with trefoil light flanked by tall gabled dormers breaking through the eaves and containing plate tracery windows. Attached stone wall has Gothic style gatepiers.
Interior
Schoolroom has exposed timber roof, Schoolhouse has been altered C20 and retains simple original doors and stairs. Partial inspection at time of 1995 survey.
Group value with All Saints Parish Church.
Reason for designation
Listed as a good example of a school and schoolhouse in Gothic
Revival style.
Nearby in the register
- Schoolhouse and attached Walls and gatepiersEducationunder 1 mi
- Former SchoolroomEducationunder 1 mi
- Graveyard Wall and Gatepiers to All Saints Church (included gates to S gateway)Religious, Ritual and Funeraryunder 1 mi
- No 6 of 6 Graves in the Graveyard to W of All Saints ChurchReligious, Ritual and Funeraryunder 1 mi
Other entries of the same register within about three miles of this one, by straight line.