Cof Cymru: National Historic Assets of Wales · Wales
Pen-y-Bryn Welsh Baptist Chapel
Offa, Wrexham, Wales
A Grade II listed building in Pen-y-Bryn, Offa, Wrexham, designated on 16 June 1980.
The record
- Designation
- Listed building, Grade II
- Broad class
- Religious, Ritual and Funerary
- Date of designation
- 16 June 1980
- Locality
- Pen-y-Bryn
- Community
- Offa
- Unitary authority
- Wrexham
- Country
- Wales
- Coordinates
- 53.04295, -2.99494
- Cadw reference
- 1767
Slide toward Today to fade the historical sheet and see the modern map underneath.
David Rumsey Map Collection, Stanford LibrariesDavid Rumsey Map Collection, Stanford LibrariesDavid Rumsey Map Collection, Stanford LibrariesDavid Rumsey Map Collection, Stanford LibrariesDavid Rumsey Map Collection, Stanford Libraries
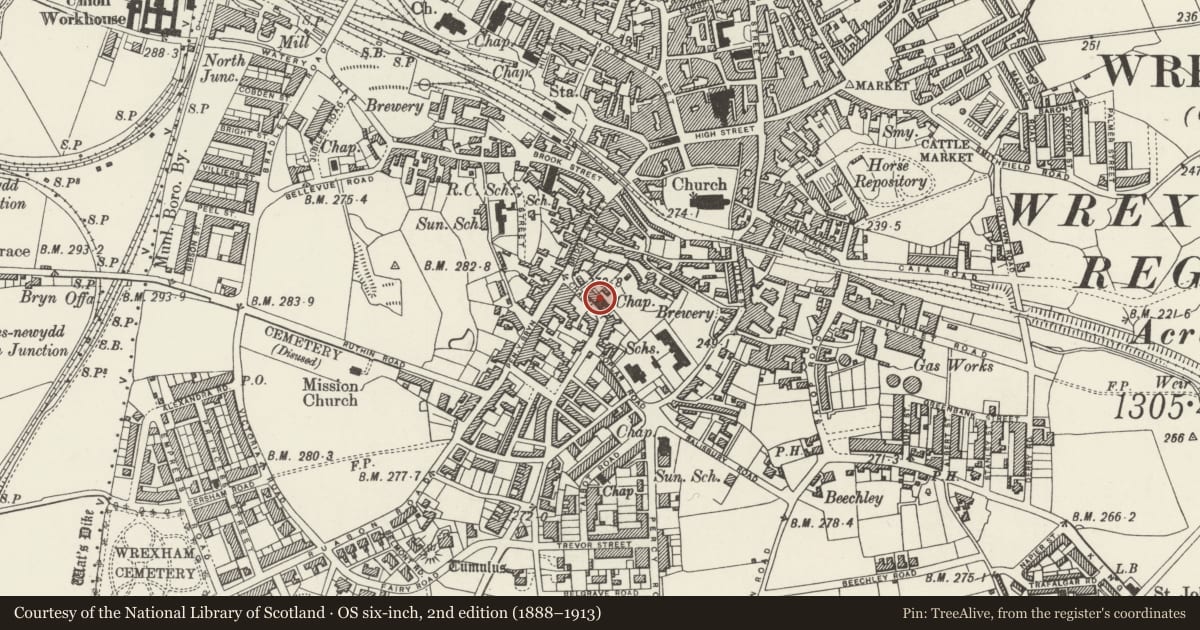
5 historical maps cover this location, the earliest the 1608 map "(13) Cambriae Typus." (David Rumsey Map Collection, Stanford Libraries).
Historical maps covering this location
- 1608 · (13) Cambriae Typus. (David Rumsey Map Collection, Stanford Libraries)
- 1883 · Watershed map England, Wales 3. (David Rumsey Map Collection, Stanford Libraries)
- 1898 · 121 Wrexham (Hills) (David Rumsey Map Collection, Stanford Libraries)
- 1898 · 121 Wrexham (Outline) (David Rumsey Map Collection, Stanford Libraries)
- 1901 · Sheet 9 and 10. (David Rumsey Map Collection, Stanford Libraries)
Cadw's description
Location
Towards the right-angled turn in the street which links it with Poplar Road.
History
Originally built in 1789 as a Congregational (Independent) Chapel, and extensively remodelled in 1881.
Exterior
Stucco over brick with stressed angle quoins and hipped slate roof. Facade expressed as 2 storeys, with wide central pedimented porch. Segmentally arched doorway between pilasters, with narrow round arched side lights. Heavy cornice and central pediment. Round arched windows to either side of the porch in the main body of the chapel, and similar windows above, paired and with steeply arched hood moulds and incised voussoirs. Raised central panel to first floor has triple round arched windows with similar detail, with blind lunettes over and date above. Heavy modillion cornice and blocking course. Round-arched windows in rear elevation to either side of canted projection.
Nearby in the register
- 4 Chapel StreetDomesticunder 1 mi
- 1 Chapel StreetDomesticunder 1 mi
- Burton BuildingsCommercialunder 1 mi
- The Bowling Green Public HouseCommercialunder 1 mi
Other entries of the same register within about three miles of this one, by straight line.