Cof Cymru: National Historic Assets of Wales · Wales
The Cross Foxes Public House
Offa, Wrexham, Wales
A Grade II listed building in Offa, Wrexham, designated on 31 January 1994.
The record
- Designation
- Listed building, Grade II
- Broad class
- Commercial
- Date of designation
- 31 January 1994
- Community
- Offa
- Unitary authority
- Wrexham
- Country
- Wales
- Coordinates
- 53.04534, -2.99466
- Cadw reference
- 1760
Slide toward Today to fade the historical sheet and see the modern map underneath.
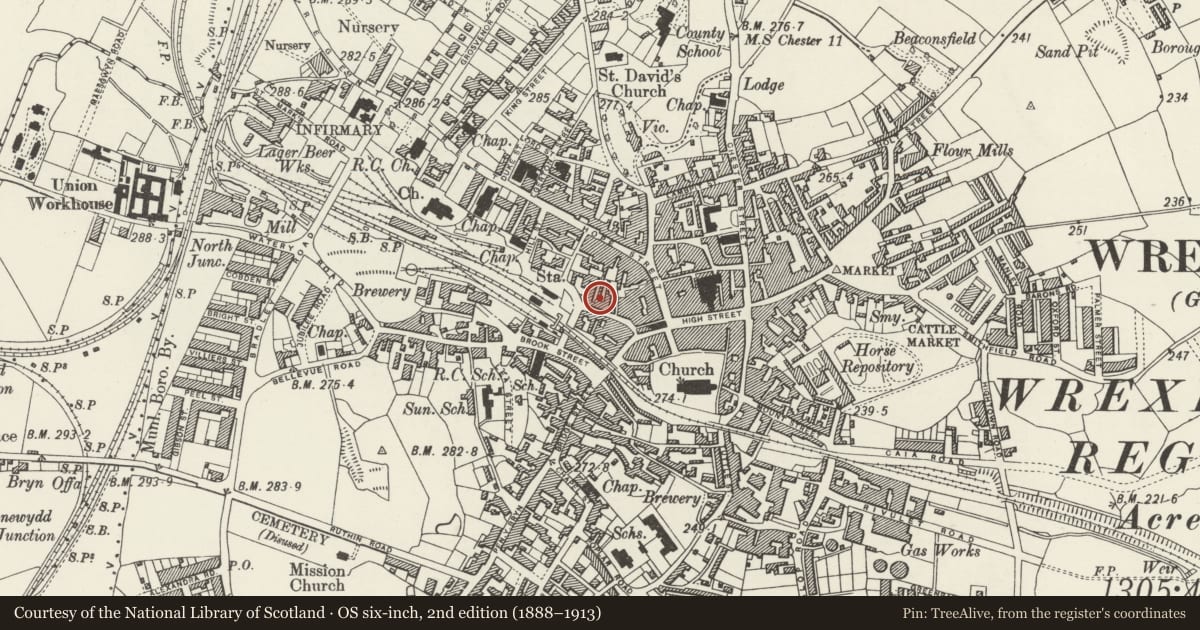
David Rumsey Map Collection, Stanford LibrariesDavid Rumsey Map Collection, Stanford LibrariesDavid Rumsey Map Collection, Stanford LibrariesDavid Rumsey Map Collection, Stanford LibrariesDavid Rumsey Map Collection, Stanford Libraries
5 historical maps cover this location, the earliest the 1608 map "(13) Cambriae Typus." (David Rumsey Map Collection, Stanford Libraries).
Historical maps covering this location
- 1608 · (13) Cambriae Typus. (David Rumsey Map Collection, Stanford Libraries)
- 1883 · Watershed map England, Wales 3. (David Rumsey Map Collection, Stanford Libraries)
- 1898 · 121 Wrexham (Hills) (David Rumsey Map Collection, Stanford Libraries)
- 1898 · 121 Wrexham (Outline) (David Rumsey Map Collection, Stanford Libraries)
- 1901 · Sheet 9 and 10. (David Rumsey Map Collection, Stanford Libraries)
Cadw's description
Location
On the upper side of Abbot Street, near its junction with Vicarage Hill.
History
Probably purpose-built as a public house in the late C18 or early C19, replacing an earlier inn (an inn on this site is known to have been in existance by 1775). It became the first tied house for the Wrexham Larger Brewery in 1922.
Exterior
Painted brick with slate roof. 3 storeys, 3-window range, a deep double-pile plan. Central entrance, and arched entry to courtyard to right. Panelled door with overlight in pedimented case, flanked by windows (renewed in original openings) with flat arched painted stone heads. Segmentally arched courtyard entry to right. Upper window openings are similar, with flush-framed 16-pane sashes (8-panes to attic storey). Plain eaves band. Axial and end wall stacks.
Interior
The C19 internal layout of the building survives, with the bar forming a glazed lobby immediately inside the central entrance.
Reason for designation
A good example of a town public house of C1800 which survives almost intact.
Group value with the Old Swan Public House.
Nearby in the register
- The Old Swan Public HouseCommercialunder 1 mi
- Horse and Jockey Public HouseCommercialunder 1 mi
- 7 Town HillDomesticunder 1 mi
- Dodman'sDomesticunder 1 mi
Other entries of the same register within about three miles of this one, by straight line.