Cof Cymru: National Historic Assets of Wales · Wales
Cottages at Melin-y-Ddol adjoining Ty Gwyn to the South
Llanfair Caereinion, Powys, Wales
A Grade II listed building in Melin-y-Ddol, Llanfair Caereinion, Powys, designated on 10 November 1980.
The record
- Designation
- Listed building, Grade II
- Broad class
- Domestic
- Date of designation
- 10 November 1980
- Locality
- Melin-y-Ddol
- Community
- Llanfair Caereinion
- Unitary authority
- Powys
- Country
- Wales
- Coordinates
- 52.65318, -3.34631
- Cadw reference
- 17583
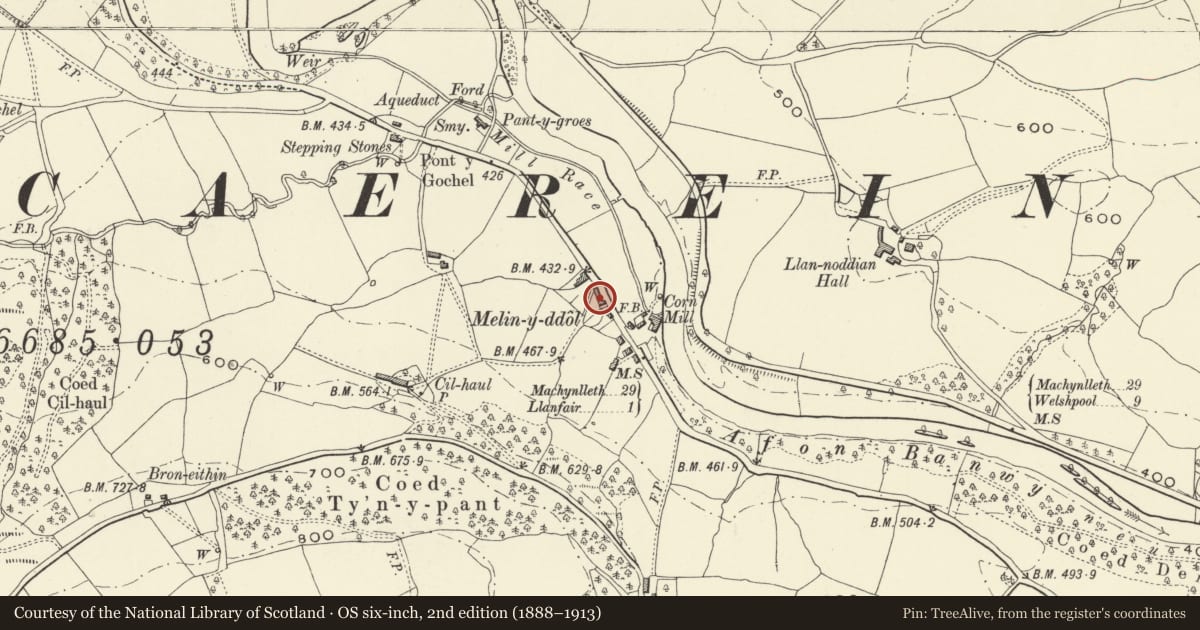
Slide toward Today to fade the historical sheet and see the modern map underneath.
David Rumsey Map Collection, Stanford LibrariesLlyfrgell Genedlaethol Cymru – The National Library of WalesDavid Rumsey Map Collection, Stanford LibrariesDavid Rumsey Map Collection, Stanford LibrariesDavid Rumsey Map Collection, Stanford Libraries
5 historical maps cover this location, the earliest the 1608 map "(13) Cambriae Typus." (David Rumsey Map Collection, Stanford Libraries).
Historical maps covering this location
- 1608 · (13) Cambriae Typus. (David Rumsey Map Collection, Stanford Libraries)
- 1637 · Particular description of Wales. Cambria seu Wallia (David Rumsey Map Collection, Stanford Libraries)
- 1795 · To Sir Watkin Williams-Wynn Bart ... the map of the six counties of North Wales is most… (Llyfrgell Genedlaethol Cymru – The National Library of Wales)
- 1883 · Watershed map England, Wales 3. (David Rumsey Map Collection, Stanford Libraries)
- 1901 · Sheet 9 and 10. (David Rumsey Map Collection, Stanford Libraries)
Cadw's description
Exterior
Late C17 to C18 exterior.
Half-timbered row of four cottages with the fourth projecting in a lower cross-wing at southern end (described as four houses in the ownership of Sir Watkin Williams Wynn in Tithe Plan of 1842). One storey and attic; both wattle and daub and brick infilling. Slate gabled roof. Red brick stack at North end and between second and third cottages from North. Front elevation with four two-light wooden casements with small panes and three wooden boarded doors to ground floor; three hipped dormers with two-light windows. East gable end of south projecting cross-wing with modern window to attic and two-light window to ground floor; south return of this cross-wing with wooden boarded door. South gable end of main wing with wooden boarded and corrugated iron cladding. Rear elevation with gabled dormer.
Interior has not been inspected but may retain features contemporary with or earlier than exterior.
List description not amended at time of community resurvey.
Nearby in the register
- Detached outbuildings to south of Melin-y-ddolDomesticunder 1 mi
- Melin-y-ddolDomesticunder 1 mi
- Llanoddian HallDomesticunder 1 mi
- Milestone near Llanoddian HallTransportunder 1 mi
Other entries of the same register within about three miles of this one, by straight line.