Cof Cymru: National Historic Assets of Wales · Wales
Pen-y-borfa fawr
Caersws, Powys, Wales
A Grade II listed building in Caersws, Powys, designated on 5 November 1996.
The record
- Designation
- Listed building, Grade II
- Broad class
- Domestic
- Date of designation
- 5 November 1996
- Locality
- Caersws
- Community
- Caersws
- Unitary authority
- Powys
- Country
- Wales
- Coordinates
- 52.52098, -3.44085
- Cadw reference
- 17547
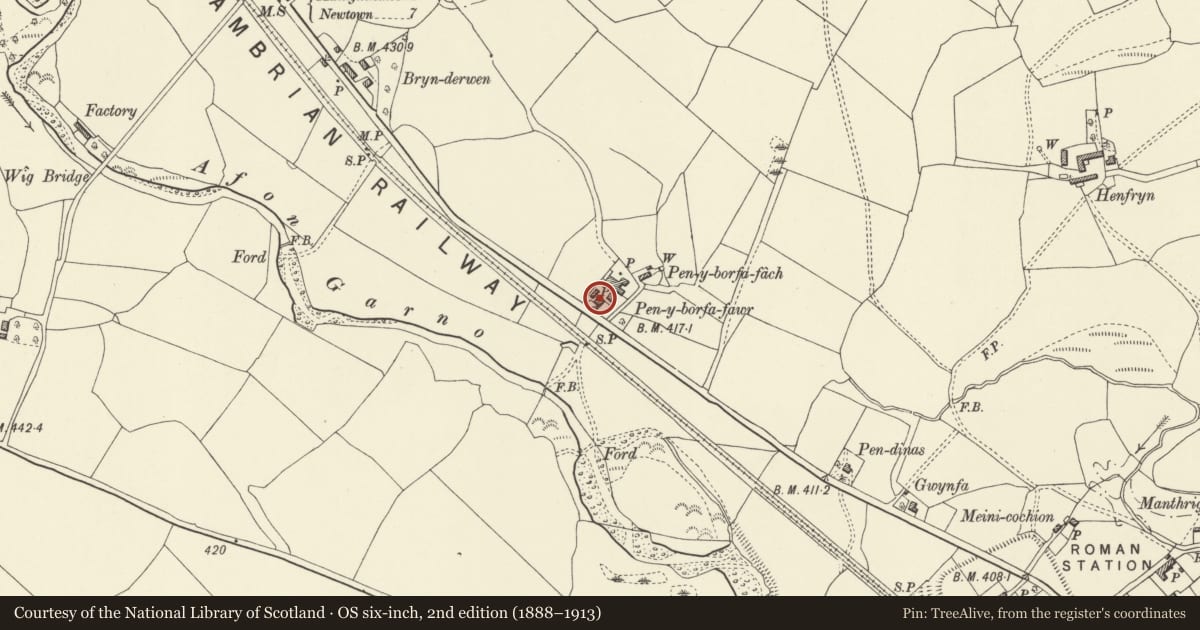
Slide toward Today to fade the historical sheet and see the modern map underneath.
David Rumsey Map Collection, Stanford LibrariesDavid Rumsey Map Collection, Stanford LibrariesDavid Rumsey Map Collection, Stanford LibrariesDavid Rumsey Map Collection, Stanford LibrariesDavid Rumsey Map Collection, Stanford Libraries
5 historical maps cover this location, the earliest the 1608 map "(13) Cambriae Typus." (David Rumsey Map Collection, Stanford Libraries).
Historical maps covering this location
- 1608 · (13) Cambriae Typus. (David Rumsey Map Collection, Stanford Libraries)
- 1637 · Particular description of Wales. Cambria seu Wallia (David Rumsey Map Collection, Stanford Libraries)
- 1883 · Watershed map England, Wales 3. (David Rumsey Map Collection, Stanford Libraries)
- 1899 · 164 Llanidloes (Hills) (David Rumsey Map Collection, Stanford Libraries)
- 1901 · Sheet 14. (David Rumsey Map Collection, Stanford Libraries)
Cadw's description
Location
Located approximately 1Km N of Caersws village, with its gable end to the road.
History
A tall estate house, probably built in the mid C19, perhaps for the Williams-Wynne Estate.
Exterior
Coursed squared greywacke rubble, with slate roof. Two storeys and attic, 3 bays, the centre bay sharply gabled, and a 2-storey 1-bay central rear wing. Central panelled door with tall margin-glazed overlight, set deeply in panelled reveals. Twelve-paned sashes in openings with slightly cambered heads, but the attic gable has a pointed headed sash window with intersecting glazing bars. Wide boxed eaves, bracketed from a high set corbelling course, and the centre gable has cusped openwork bargeboards. Gable stacks.
The rear wing is slate hung, and has 12-paned sashes and a gable stack.
Interior
Not accessible at time of inspection, (May 1996).
Reason for designation
Included as a well designed and preserved mid C19 house, with added interest as built as an imposing estate dwelling.
Nearby in the register
- Milestone S of Weig LaneTransportunder 1 mi
- Caersws Roman SiteFortunder 1 mi
- Wig BridgeTransportunder 1 mi
- Caersws Railway Station, with Stationmaster's HouseTransportunder 1 mi
Other entries of the same register within about three miles of this one, by straight line.