Cof Cymru: National Historic Assets of Wales · Wales
Whitson Farm
Goldcliff, Newport, Wales
A Grade II listed building in Whitson, Newport, Goldcliff, designated on 31 October 1996.
The record
- Designation
- Listed building, Grade II
- Broad class
- Domestic
- Date of designation
- 31 October 1996
- Locality
- Whitson
- Town
- Newport
- Community
- Goldcliff
- Unitary authority
- Newport
- Country
- Wales
- Coordinates
- 51.55311, -2.90458
- Cadw reference
- 17540
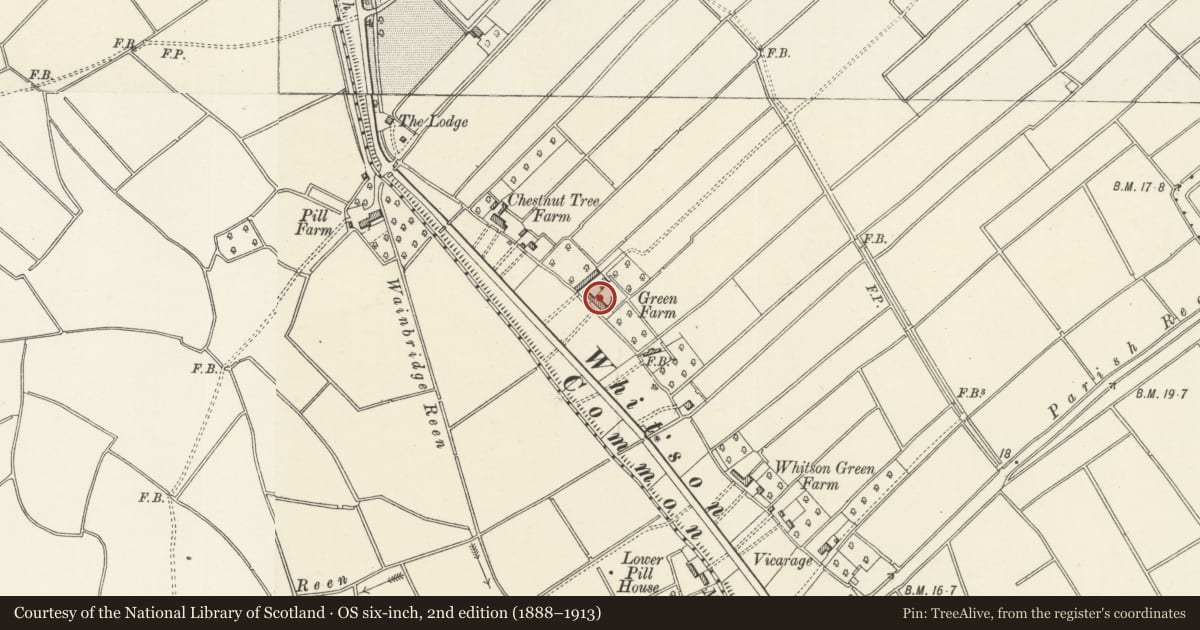
Slide toward Today to fade the historical sheet and see the modern map underneath.
David Rumsey Map Collection, Stanford LibrariesDavid Rumsey Map Collection, Stanford LibrariesDavid Rumsey Map Collection, Stanford LibrariesDavid Rumsey Map Collection, Stanford LibrariesDavid Rumsey Map Collection, Stanford Libraries
5 historical maps cover this location, the earliest the 1636 map "Cornubia : Devonia, Somersetus, Dorcestria, Wiltonia, Glocestria ..." (David Rumsey Map Collection, Stanford Libraries).
Historical maps covering this location
- 1636 · Cornubia : Devonia, Somersetus, Dorcestria, Wiltonia, Glocestria ... (David Rumsey Map Collection, Stanford Libraries)
- 1637 · The fourth table of England. Cornub. Devonia, Somerset etc. (David Rumsey Map Collection, Stanford Libraries)
- 1865 · England and Wales. England No. 6. (David Rumsey Map Collection, Stanford Libraries)
- 1895 · Sheet 11. Ordnance Survey of England and Wales. (David Rumsey Map Collection, Stanford Libraries)
- 1913 · Sheet 102. Newport. (David Rumsey Map Collection, Stanford Libraries)
Cadw's description
Location
On W side of road behind Parish Reen.
History
Probable origins as C17 house, rebuilt late C18/early C19, and modernised later C19.
Exterior
Rendered, modern tiled roof, 3 brick chimneys to ridge. Three storeys, asymmetrical 3 window front, 9-pane sash windows to top floor, 12-pane to other floors. Open timber gabled porch over panelled door. Outshut rear. Long agricultural range to L rendered with slate roof.
Reason for designation
Listed as well-preserved farmhouse typical of Gwent levels.
Nearby in the register
- Whitson LodgeDomesticunder 1 mi
- Whitson Court including attached pavilions and garden wallsDomesticunder 1 mi
- Whitson ChurchReligious, Ritual and Funeraryunder 1 mi
- Samson CourtDomesticunder 1 mi
Other entries of the same register within about three miles of this one, by straight line.