Cof Cymru: National Historic Assets of Wales · Wales
Church Hall
Dyffryn Arth, Ceredigion, Wales
A Grade II listed building in Llanddewi Aberarth, Dyffryn Arth, Ceredigion, designated on 23 May 1996.
The record
- Designation
- Listed building, Grade II
- Broad class
- Religious, Ritual and Funerary
- Date of designation
- 23 May 1996
- Locality
- Llanddewi Aberarth
- Community
- Dyffryn Arth
- Unitary authority
- Ceredigion
- Country
- Wales
- Coordinates
- 52.24650, -4.23282
- Cadw reference
- 17487
Slide toward Today to fade the historical sheet and see the modern map underneath.
David Rumsey Map Collection, Stanford LibrariesDavid Rumsey Map Collection, Stanford LibrariesDavid Rumsey Map Collection, Stanford LibrariesDavid Rumsey Map Collection, Stanford LibrariesDavid Rumsey Map Collection, Stanford Libraries
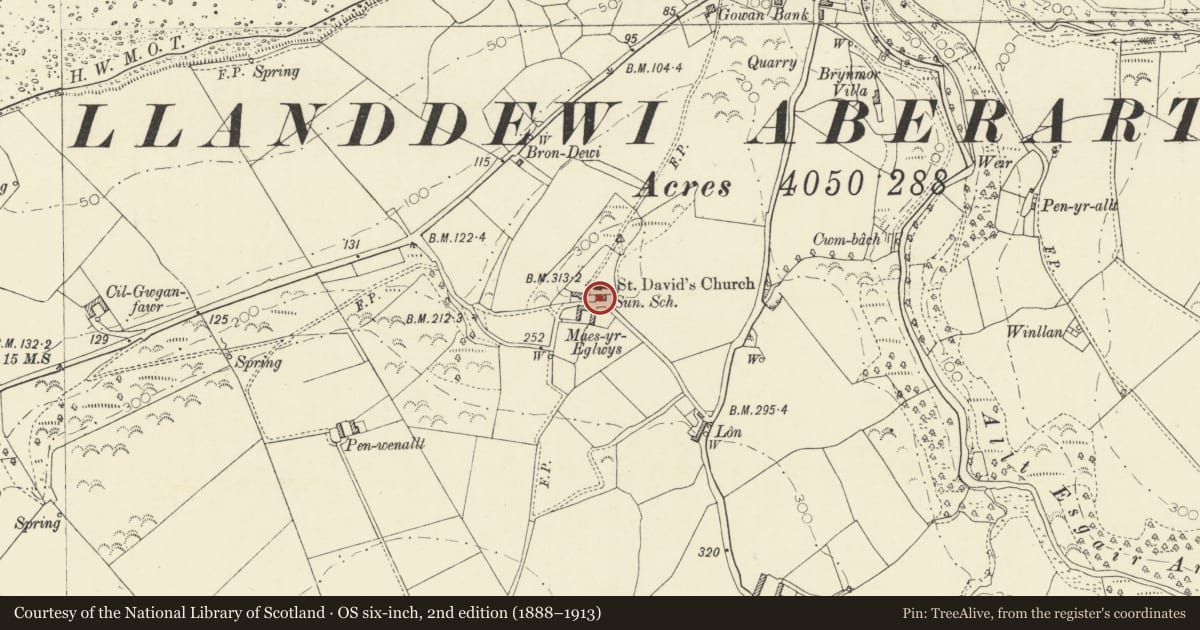
5 historical maps cover this location, the earliest the 1896 map "Sheet 7. Ordnance Survey of England and Wales." (David Rumsey Map Collection, Stanford Libraries).
Historical maps covering this location
- 1896 · Sheet 7. Ordnance Survey of England and Wales. (David Rumsey Map Collection, Stanford Libraries)
- 1898 · 177 Aberaeron (Hills) (David Rumsey Map Collection, Stanford Libraries)
- 1898 · 177 Aberaeron (Outline) (David Rumsey Map Collection, Stanford Libraries)
- 1901 · Sheet 14. (David Rumsey Map Collection, Stanford Libraries)
- 1919 · Sheet 78. Lampeter. (David Rumsey Map Collection, Stanford Libraries)
Cadw's description
Location
Situated just S of St David's church, between churchyard and road.
Exterior
History: 1837 church school, built by Thomas Lewis, of Aberaeron, joiner, extended in later C19, and latterly used as church hall.
Exterior: Rubble stone with slate roof. Single-storey, three-window range original part to left extended with one further window to right. Broad pointed arched windows, the three to left with stone voussoirs and slate sills, the one to right with brick head and tiled sill. Original windows have C20 glazing with straight bars, window to right has intersecting Gothic glazing bars to head over fixed 9-pane light. Added section has E end cambered headed window. Brick head and 3-light small-paned glazing with top-lights. Door is in rear wall towards W end.
Interior: Single room original school with additional schoolroom at E end.
Included primarily for group value with Church of St David.
Reference: Ceredigion 10 1984 82-96
Nearby in the register
- Church of St DavidReligious, Ritual and Funeraryunder 1 mi
- AliciaDomesticunder 1 mi
- BryndewiDomesticunder 1 mi
- Pont Aberarth and attached abutment wallsTransportunder 1 mi
Other entries of the same register within about three miles of this one, by straight line.