Cof Cymru: National Historic Assets of Wales · Wales
Bethania Chapel
Dyffryn Arth, Ceredigion, Wales
A Grade II listed building in Bethania, Dyffryn Arth, Ceredigion, designated on 23 May 1996.
The record
- Designation
- Listed building, Grade II
- Broad class
- Religious, Ritual and Funerary
- Date of designation
- 23 May 1996
- Locality
- Bethania
- Community
- Dyffryn Arth
- Unitary authority
- Ceredigion
- Country
- Wales
- Coordinates
- 52.24674, -4.09306
- Cadw reference
- 17480
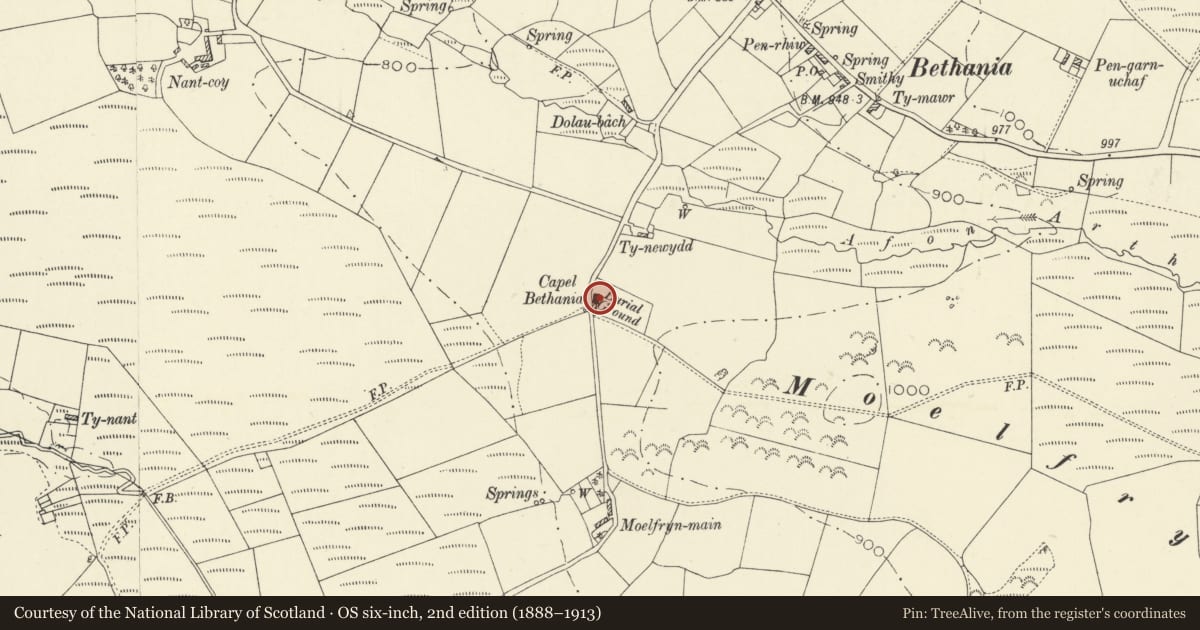
Slide toward Today to fade the historical sheet and see the modern map underneath.
David Rumsey Map Collection, Stanford LibrariesDavid Rumsey Map Collection, Stanford LibrariesDavid Rumsey Map Collection, Stanford LibrariesDavid Rumsey Map Collection, Stanford LibrariesDavid Rumsey Map Collection, Stanford Libraries
5 historical maps cover this location, the earliest the 1830 map "V.3:11-15:XV. Britisches Reich. A. Kon: England. b. Frstenthum Wales: Shire: 37-40" (David Rumsey Map Collection, Stanford Libraries).
Historical maps covering this location
- 1830 · V.3:11-15:XV. Britisches Reich. A. Kon: England. b. Frstenthum Wales: Shire: 37-40 (David Rumsey Map Collection, Stanford Libraries)
- 1896 · Sheet 7. Ordnance Survey of England and Wales. (David Rumsey Map Collection, Stanford Libraries)
- 1899 · 178 Llanilar (Hills) (David Rumsey Map Collection, Stanford Libraries)
- 1901 · Sheet 14. (David Rumsey Map Collection, Stanford Libraries)
- 1919 · Sheet 78. Lampeter. (David Rumsey Map Collection, Stanford Libraries)
Cadw's description
Location
Situated some 500m S of Bethania crossroads, on E side of road to Cilcennin.
Exterior
History: Calvinistic Methodist chapel of 1832, altered 1872-3 by James Williams of Aberystwyth, builder, according to the plaque.
Exterior: Whitewashed stucco with slate roof. Lateral front, quite tall with two arched centre windows, two slightly smaller arched outer gallery lights and two flat-headed doors, not aligned with gallery lights but set slightly in. 1872 8-pane glazing, stucco moulded hoods with keystones and patterned stops, and angle quoins. C20 6-panel doors. Plaque between centre windows, signed by James Williams. Whitewashed rubble stone N side and rear, slate-hung S side. 12-pane upper sash each end wall. Rear has three 12-pane sashes above and two larger 12-pane sashes below.
Interior: Five-sided gallery with front panelled in long horizontal panels and square panels, decorated with stencil patterns. Deep overhang with brackets over eight plain iron columns. Flat plaster ceiling. Raked floor with pitch-pine pews, narrow balustraded great seat, pulpit with ball-finials to newels, canted front with punched decoration. Two ornate iron brackets for oil lamp globes attached to pulpit. Pews have carved wood stands for oil lights.
Listed as a surviving lateral fronted chapel of the 1830s with renewed facade and good interior of 1872.
Nearby in the register
- Trefaes UchafNo class recordedunder 1 mi
- Multi-purpose farm building at Trefaes UchafNo class recordedunder 1 mi
- Rhos-gochDomestic1 mi
- PengraigDomestic1 mi
Other entries of the same register within about three miles of this one, by straight line.