Cof Cymru: National Historic Assets of Wales · Wales
Ivy Cottage (formerly known as Ravensbourne Cottages)
Rossett, Wrexham, Wales
A Grade II listed building in Burton, Rossett, Wrexham, designated on 18 October 1996.
The record
- Designation
- Listed building, Grade II
- Broad class
- Domestic
- Date of designation
- 18 October 1996
- Locality
- Burton
- Community
- Rossett
- Unitary authority
- Wrexham
- Country
- Wales
- Coordinates
- 53.11438, -2.96334
- Cadw reference
- 17458
Slide toward Today to fade the historical sheet and see the modern map underneath.
David Rumsey Map Collection, Stanford LibrariesDavid Rumsey Map Collection, Stanford LibrariesDavid Rumsey Map Collection, Stanford LibrariesDavid Rumsey Map Collection, Stanford LibrariesDavid Rumsey Map Collection, Stanford Libraries
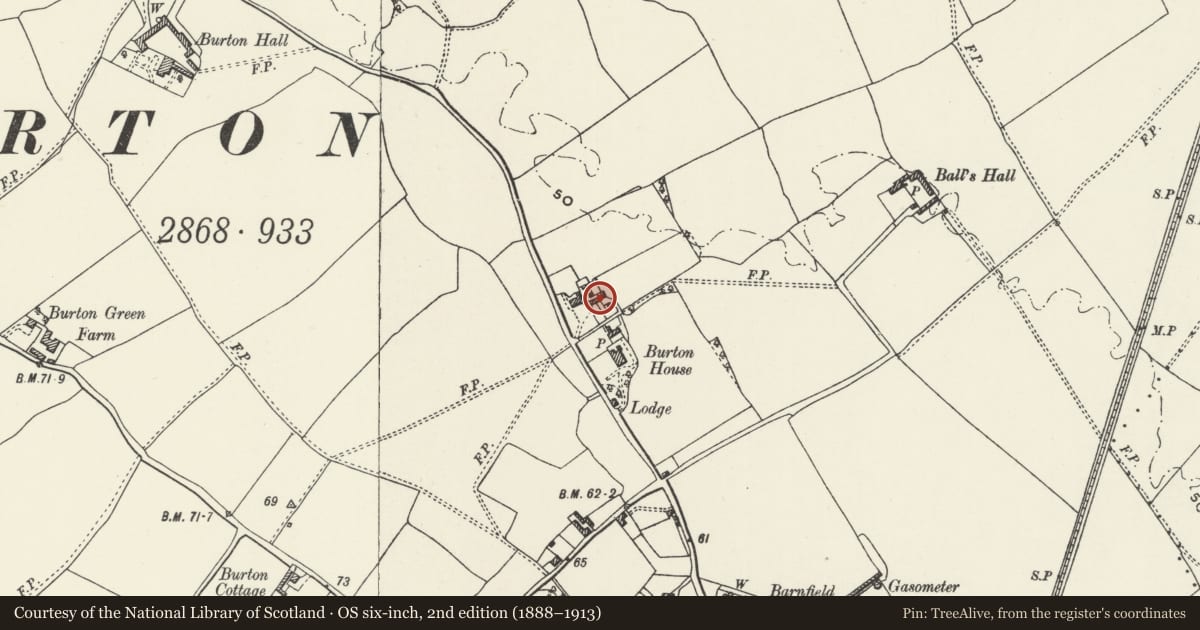
5 historical maps cover this location, the earliest the 1608 map "(13) Cambriae Typus." (David Rumsey Map Collection, Stanford Libraries).
Historical maps covering this location
- 1608 · (13) Cambriae Typus. (David Rumsey Map Collection, Stanford Libraries)
- 1883 · Watershed map England, Wales 3. (David Rumsey Map Collection, Stanford Libraries)
- 1898 · 108 Flint (Hills) (David Rumsey Map Collection, Stanford Libraries)
- 1898 · 108 Flint (Outline) (David Rumsey Map Collection, Stanford Libraries)
- 1901 · Sheet 9 and 10. (David Rumsey Map Collection, Stanford Libraries)
Cadw's description
Location
Located at the end of a lane off the east side of Burton Hall Road between Ravensbourne and Burton House with open farm land to the east.
History
One of the estate workers houses for the Trevalyn estate built under the stewardship of John Boydell in the second decade of the C19 and chiefly associated with Marford Hill. Probably originally built as a pair of cottages and subsequently extended later in the century to the east and west. Further extensive alteration has taken place more recently including blocking up of original central entrance, addition of extra storey to single storey wings, and single storey link to converted coach house. Said to have a well in central section.
Exterior
Two storey, rendered brick under pitched slate roof; original part is of 3-windows. Dentilated cornice and string course. Distinctive circular brick chimney stacks. Gothick ogee arched window openings in the Marford manner, only that to central bowed section at second storey has original interlaced Gothick iron glazing bars. Tripartite windows to ground floor.
Interior
Largely altered since conversion to single residence, though retains original well.
Reason for designation
Listed as an example of an early C19 cottage ornee belonging to the Picturesque Movement and particularly associated with John Boydell's stewardship of Trevalyn Hall.
Nearby in the register
- Ball's HallDomesticunder 1 mi
- Burton HallDomesticunder 1 mi
- MeifodDomesticunder 1 mi
- The Stone HouseDomesticunder 1 mi
Other entries of the same register within about three miles of this one, by straight line.