Cof Cymru: National Historic Assets of Wales · Wales
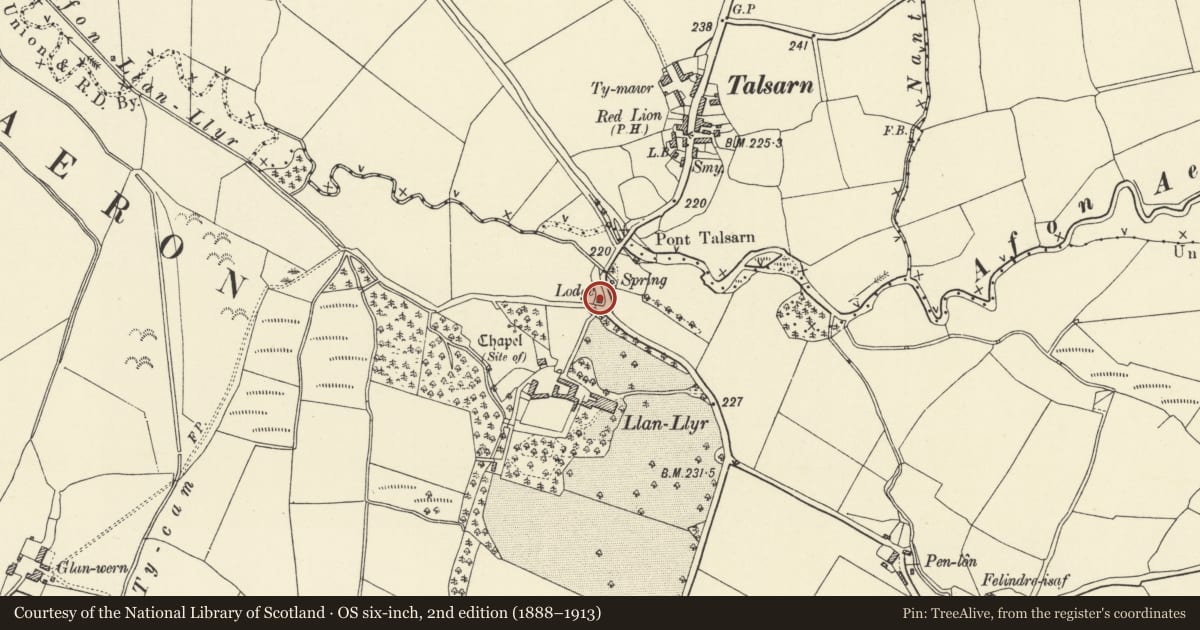
Lodge at Llanllyr
Llanfihangel Ystrad, Ceredigion, Wales
A Grade II listed building in Talsarn, Lampeter, Llanfihangel Ystrad, Ceredigion, designated on 18 October 1996.
The record
- Designation
- Listed building, Grade II
- Broad class
- Domestic
- Date of designation
- 18 October 1996
- Locality
- Talsarn
- Town
- Lampeter
- Community
- Llanfihangel Ystrad
- Unitary authority
- Ceredigion
- Country
- Wales
- Coordinates
- 52.18369, -4.13116
- Cadw reference
- 17446
Slide toward Today to fade the historical sheet and see the modern map underneath.
David Rumsey Map Collection, Stanford LibrariesDavid Rumsey Map Collection, Stanford LibrariesDavid Rumsey Map Collection, Stanford LibrariesDavid Rumsey Map Collection, Stanford LibrariesDavid Rumsey Map Collection, Stanford Libraries
5 historical maps cover this location, the earliest the 1608 map "(13) Cambriae Typus." (David Rumsey Map Collection, Stanford Libraries).
Historical maps covering this location
- 1608 · (13) Cambriae Typus. (David Rumsey Map Collection, Stanford Libraries)
- 1830 · V.3:11-15:XV. Britisches Reich. A. Kon: England. b. Frstenthum Wales: Shire: 37-40 (David Rumsey Map Collection, Stanford Libraries)
- 1899 · 195 Lampeter (Hills) (David Rumsey Map Collection, Stanford Libraries)
- 1901 · Sheet 14. (David Rumsey Map Collection, Stanford Libraries)
- 1919 · Sheet 78. Lampeter. (David Rumsey Map Collection, Stanford Libraries)
Cadw's description
Location
Situated on W side of B4342 at entrance to Llanllyr, 0.3 km SW of Talsarn.
History
Early C19, indicated on Tithe map. Llanllyr was first built in the early C19 but remodelled and extended 1872-74.
Exterior
Small single-storey lodge of painted rubble construction. Hipped slate roof, central dressed stone chimney stack with stop-chamfered corners and stepped tabling. Broad timber eaves with closely spaced pendants. Three-bay front, the coursed stone centre bay projecting and canted, the roof hipped in corresponding sections. Angled faces with timber cross-windows, each light 4-paned. Flat stone voussoired heads and slate sills. Boarded door to left side of projecting bay, decorative iron strap-hinges. Side bays with main roof continued over pent-roofs, which have hipped ends and are supported on timber posts with angled struts. Six-light window to each end, each light with 4 panes. Stone voussoired heads. C20 single storey wing to rear of painted brick construction.
Reason for designation
Listed as an attractively designed and well-preserved early C19 estate lodge.
Nearby in the register
- Pont TalsarnTransportunder 1 mi
- Pont Talsarn (partly in Nantcwnlle Community)Transportunder 1 mi
- Llan-Llyr Inscribed StoneCross-marked stoneunder 1 mi
- Talsarn SmithyCommercialunder 1 mi
Other entries of the same register within about three miles of this one, by straight line.