Cof Cymru: National Historic Assets of Wales · Wales
Melin-y-grug
Llanfair Caereinion, Powys, Wales
A Grade II listed building in Melin-y-Grug, Llanfair Caereinion, Powys, designated on 1 April 1996.
The record
- Designation
- Listed building, Grade II
- Broad class
- Domestic
- Date of designation
- 1 April 1996
- Locality
- Melin-y-Grug
- Community
- Llanfair Caereinion
- Unitary authority
- Powys
- Country
- Wales
- Coordinates
- 52.65414, -3.39895
- Cadw reference
- 17403
Slide toward Today to fade the historical sheet and see the modern map underneath.
David Rumsey Map Collection, Stanford LibrariesDavid Rumsey Map Collection, Stanford LibrariesLlyfrgell Genedlaethol Cymru – The National Library of WalesDavid Rumsey Map Collection, Stanford LibrariesDavid Rumsey Map Collection, Stanford Libraries
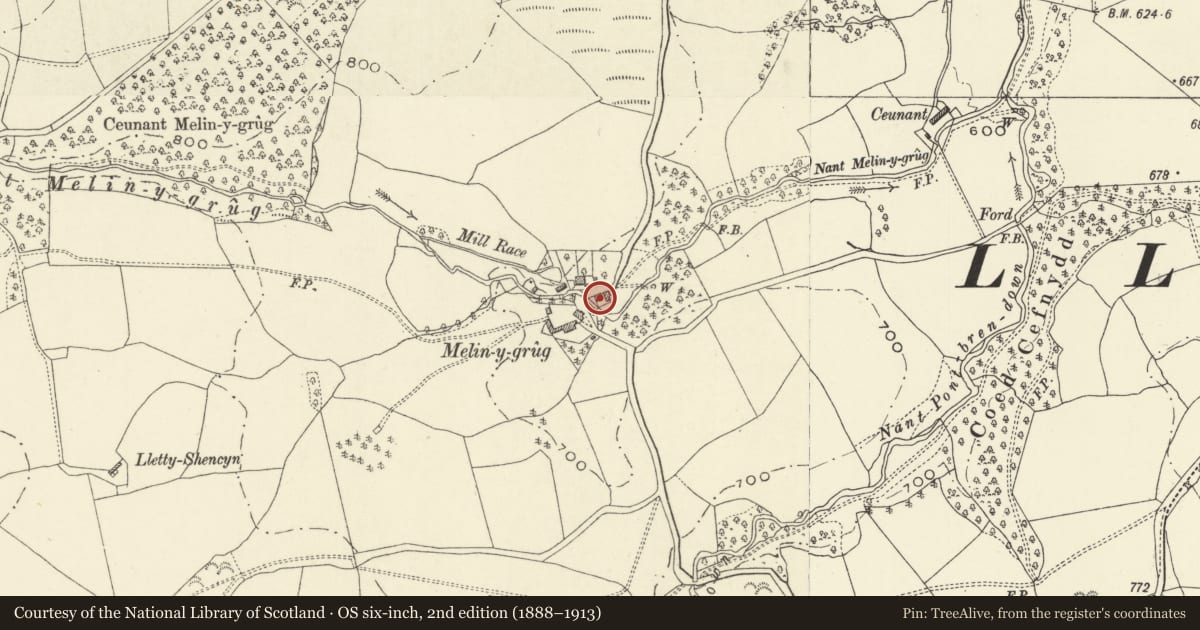
5 historical maps cover this location, the earliest the 1637 map "Particular description of Wales. Cambria seu Wallia" (David Rumsey Map Collection, Stanford Libraries).
Historical maps covering this location
- 1637 · Particular description of Wales. Cambria seu Wallia (David Rumsey Map Collection, Stanford Libraries)
- 1795 · To Sir Watkin Williams-Wynn Bart ... the map of the six counties of North Wales is most… (Llyfrgell Genedlaethol Cymru – The National Library of Wales)
- 1883 · Watershed map England, Wales 3. (David Rumsey Map Collection, Stanford Libraries)
- 1899 · 150 Dinas-Mawddwy (Hills) (David Rumsey Map Collection, Stanford Libraries)
- 1901 · Sheet 9 and 10. (David Rumsey Map Collection, Stanford Libraries)
Cadw's description
Location
Located alongside Nant Melin-y-grûg, approximately 2km S of the junction with the A.458 at Four Crosses, 5km W of Llanfair Caereinion.
History
Melin y Grûg was a small settlement containing a number of houses around the mill. The house is of the early-mid C17, heightened in 1902, when the slate roof replaced thatch, and further modernised c1978.
Exterior
Timber framed, with limewashed infill panels and slate roof. One storey and attic, raised at front to 2 storeys, two bays with outshut under extension of the roof at the rear. Square framing, four panels high, with tension braces at the ends, and straight angle braces. Panelled door and C20 timber windows which may be in the original openings. Brick arch to form window of the buttery.
Interior
Central entrance leads through a C20 internal lobby to the main living room. The rear outshut contained the service rooms. Two longitudinal chamfered ceiling beams with ogee stops to living room. The fire lintel of the brick gable stack has been raised, and it has an oven and closet at the side. Timber framed wall with one surviving wattle and daub panel, divides the living room from the two inner rooms, which now have their dividing wall removed. Modern stair.
Reason for designation
Listed as an example of a good quality timber framed house, which retains much of its historic fabric and character, notwithstanding modern alterations.
Nearby in the register
- Melin-y-grug MillIndustrialunder 1 mi
- Gelli Gethin FarmhouseDomesticunder 1 mi
- Tyn-y-gerddiDomesticunder 1 mi
- Mynydd Waun Fawr Roman roadRoadunder 1 mi
Other entries of the same register within about three miles of this one, by straight line.