Cof Cymru: National Historic Assets of Wales · Wales
Rock Cottage
Gwersyllt, Wrexham, Wales
A Grade II listed building in Sydallt, Gwersyllt, Wrexham, designated on 2 July 1975.
The record
- Designation
- Listed building, Grade II
- Broad class
- Domestic
- Date of designation
- 2 July 1975
- Locality
- Sydallt
- Community
- Gwersyllt
- Unitary authority
- Wrexham
- Country
- Wales
- Coordinates
- 53.09037, -3.02739
- Cadw reference
- 1714
Slide toward Today to fade the historical sheet and see the modern map underneath.
David Rumsey Map Collection, Stanford LibrariesDavid Rumsey Map Collection, Stanford LibrariesDavid Rumsey Map Collection, Stanford LibrariesLlyfrgell Genedlaethol Cymru – The National Library of WalesDavid Rumsey Map Collection, Stanford Libraries
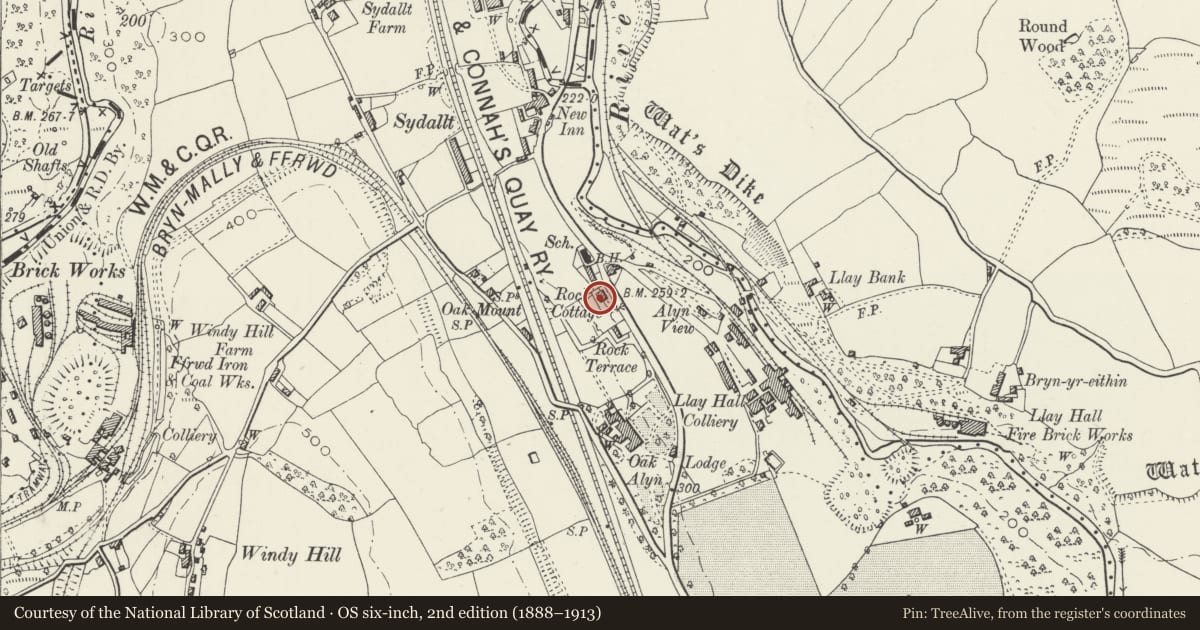
5 historical maps cover this location, the earliest the 1608 map "(13) Cambriae Typus." (David Rumsey Map Collection, Stanford Libraries).
Historical maps covering this location
- 1608 · (13) Cambriae Typus. (David Rumsey Map Collection, Stanford Libraries)
- 1795 · To Sir Watkin Williams-Wynn Bart ... the map of the six counties of North Wales is most… (Llyfrgell Genedlaethol Cymru – The National Library of Wales)
- 1883 · Watershed map England, Wales 3. (David Rumsey Map Collection, Stanford Libraries)
- 1898 · 121 Wrexham (Hills) (David Rumsey Map Collection, Stanford Libraries)
- 1901 · Sheet 9 and 10. (David Rumsey Map Collection, Stanford Libraries)
Cadw's description
Location
Above the road as it goes downhill towards the River Alyn at Cefn y Bedd.
History
The house was built c1830.
Exterior
Lined-out render with hipped slate roof; brick axial stacks. 2 storeys, 3-window range with paired rear wings. Central entrance with partly glazed door beneath (new) canopy hood. Flanking windows are floor length small-paned sashes with shallow hoods. Upper windows are 16-pane sashes with slight architraves and continuous sill-bands. Similar windows on each floor in return elevations. Plain eaves band and moulded cast-iron guttering. Some small-paned cast-iron windows to rear.
Interior
Central entrance and stair hall: steeply curved stairs with thin spindles and swept rail; moulded tread-ends. Principal rooms to either side have marble chimney pieces and plaster frieze and cornice: acanthus motifs and vinescroll: panelled shutters to windows.
Reason for designation
The house is a very good and well-preserved example of its type which retains much of its original character including well-detailed interiors.
Nearby in the register
- Former Llay Hall Colliery WorkshopsCommercialunder 1 mi
- Former Llay Hall Collery Engine HouseIndustrialunder 1 mi
- Former Llay Hall Colliery Chimney and FlueIndustrialunder 1 mi
- Former Llay Hall Colliery Washery BuildingIndustrialunder 1 mi
Other entries of the same register within about three miles of this one, by straight line.