Cof Cymru: National Historic Assets of Wales · Wales
Glasshouses in kitchen garden at Gwernyfed High School
Gwernyfed, Powys, Wales
A Grade II listed building in Aberllynfi, Gwernyfed, Powys, designated on 16 September 1991.
The record
- Designation
- Listed building, Grade II
- Broad class
- Domestic
- Date of designation
- 16 September 1991
- Locality
- Aberllynfi
- Community
- Gwernyfed
- Unitary authority
- Powys
- Country
- Wales
- Coordinates
- 52.02861, -3.20551
- Cadw reference
- 17049
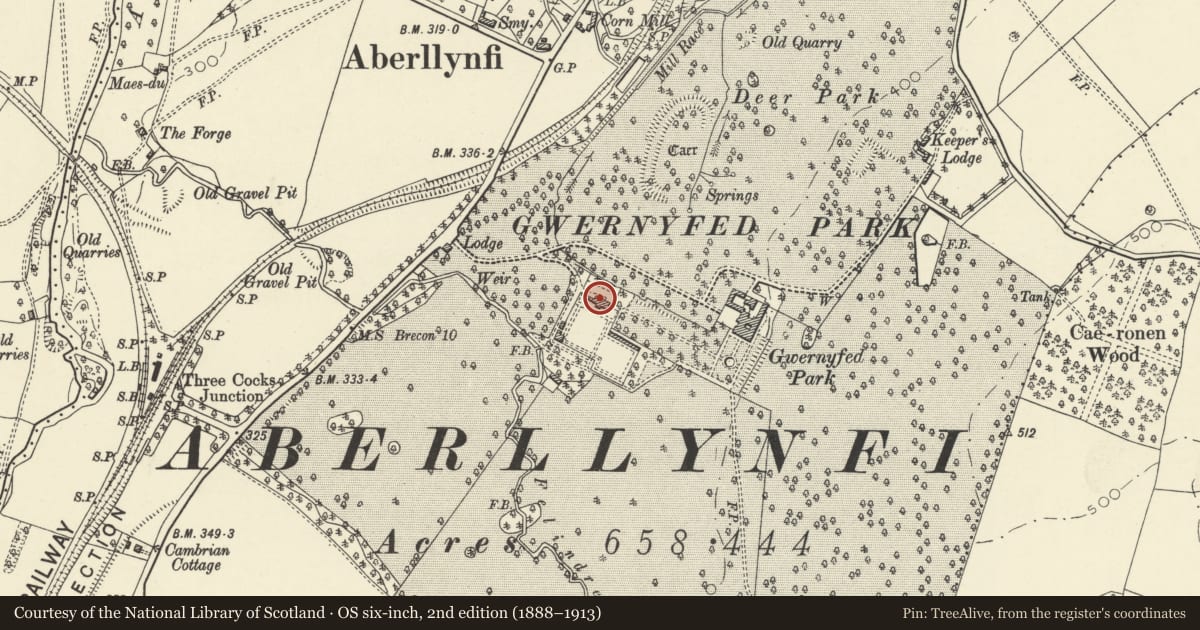
Slide toward Today to fade the historical sheet and see the modern map underneath.
David Rumsey Map Collection, Stanford LibrariesDavid Rumsey Map Collection, Stanford LibrariesDavid Rumsey Map Collection, Stanford LibrariesDavid Rumsey Map Collection, Stanford LibrariesDavid Rumsey Map Collection, Stanford Libraries
5 historical maps cover this location, the earliest the 1608 map "(13) Cambriae Typus." (David Rumsey Map Collection, Stanford Libraries).
Historical maps covering this location
- 1608 · (13) Cambriae Typus. (David Rumsey Map Collection, Stanford Libraries)
- 1636 · Cornubia : Devonia, Somersetus, Dorcestria, Wiltonia, Glocestria ... (David Rumsey Map Collection, Stanford Libraries)
- 1856 · 42. Brecon. (David Rumsey Map Collection, Stanford Libraries)
- 1896 · 214 Talgarth (Hills) (David Rumsey Map Collection, Stanford Libraries)
- 1901 · Sheet 14. (David Rumsey Map Collection, Stanford Libraries)
Cadw's description
Location
Located against the N wall of the kitchen garden, lying to the W of Gwernyfed High School (Gwernyfed Park).
History
Range of sectional glasshouses by Messenger & Co, of Loughborough, erected c1880-90.
Exterior
Symmetrical about a central section, which is set forward by 2½ bays, with a canted end, flagged floor and dentilled eaves. Square-pane glazing. Tall ball finial. To either side, two interconnecting houses, one of 6 sections, and one of 7 sections. The structure is of wood with decorative cast iron brackets anchoring tension rods, and remote controlled gearing for both roof lights and the top hung front windows, operated from the boarded walkway over a longitudinal heating duct sunk in the floor. Front glazing is set on cement-rendered brick walls. Glazed double doors to the front of the projecting central section, and single doors at the end of the through walk-way. A door at the back of the central section leads through the garden wall to a lean-to brick-built potting shed, with a ribbed brick stack, now reduced in height.
Reason for designation
Included as an integral part of the kitchen garden, and a well preserved example of the best of Victorian sectional glasshouses.
Nearby in the register
- Kitchen garden walls, gatepiers and gates at Gwernyfed High SchoolEducationunder 1 mi
- Gardener's cottage at Gwernyfed High School (Gwernyfed Park)Domesticunder 1 mi
- Front railed screen and gate piers at Gwernyfed High SchoolEducationunder 1 mi
- Stable Block at Gwernyfed High SchoolDomesticunder 1 mi
Other entries of the same register within about three miles of this one, by straight line.