Cof Cymru: National Historic Assets of Wales · Wales
Agricultural Range at Gwern Felin
Caerhun, Conwy, Wales
A Grade II listed building in Tal-y-Bont, Caerhun, Conwy, designated on 21 February 1996.
The record
- Designation
- Listed building, Grade II
- Broad class
- Agriculture and Subsistence
- Date of designation
- 21 February 1996
- Locality
- Tal-y-Bont
- Community
- Caerhun
- Unitary authority
- Conwy
- Country
- Wales
- Coordinates
- 53.20098, -3.85049
- Cadw reference
- 17021
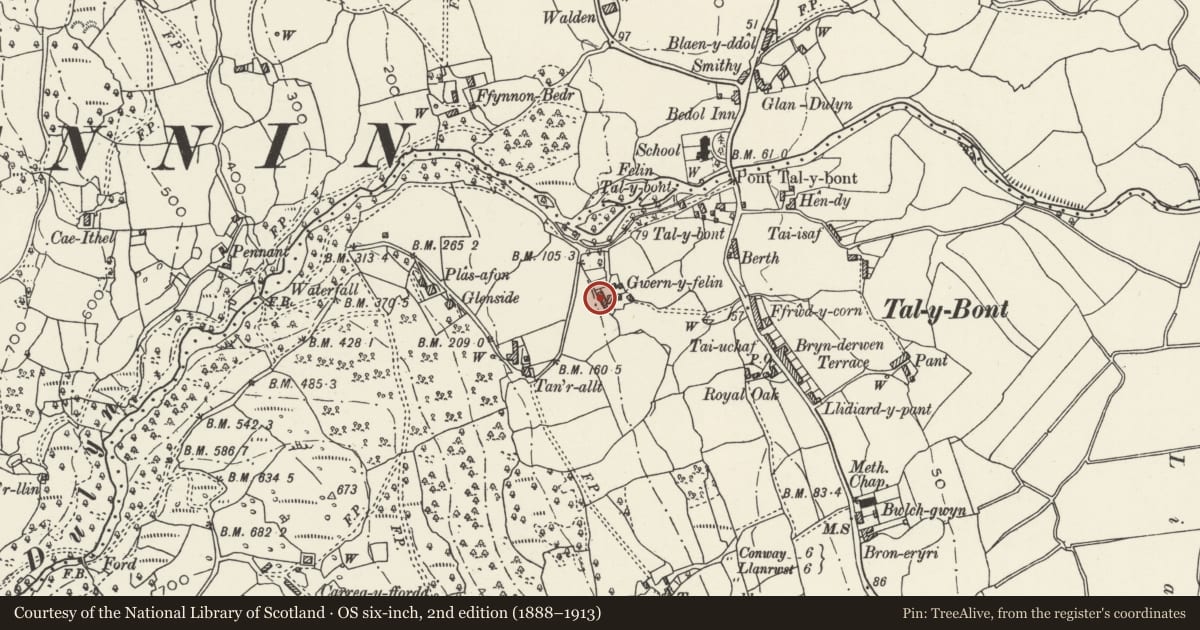
Slide toward Today to fade the historical sheet and see the modern map underneath.
David Rumsey Map Collection, Stanford LibrariesDavid Rumsey Map Collection, Stanford LibrariesDavid Rumsey Map Collection, Stanford LibrariesDavid Rumsey Map Collection, Stanford LibrariesLlyfrgell Genedlaethol Cymru – The National Library of Wales
5 historical maps cover this location, the earliest the 1795 map "To Sir Watkin Williams-Wynn Bart ... the map of the six counties of North Wales is most humbly inscribed by his obedient humble servant" (Llyfrgell Genedlaethol Cymru – The National Library of Wales).
Historical maps covering this location
- 1795 · To Sir Watkin Williams-Wynn Bart ... the map of the six counties of North Wales is most… (Llyfrgell Genedlaethol Cymru – The National Library of Wales)
- 1883 · Watershed map England, Wales 3. (David Rumsey Map Collection, Stanford Libraries)
- 1899 · 106 Bangor (Hills) (David Rumsey Map Collection, Stanford Libraries)
- 1899 · 106 Bangor (Outline) (David Rumsey Map Collection, Stanford Libraries)
- 1901 · Sheet 9 and 10. (David Rumsey Map Collection, Stanford Libraries)
Cadw's description
Location
Located immediately to the W of Gwern Felin farmhouse facing a random-cobbled yard.
Exterior
Late C18 agricultural range of rubble on boulder foundations; slate roofs with exposed rafter ends. Of 2 sections, that to the L is of one-and-a-half stories and 2 bays. Entrance to R with half-stable door and window opening to L; smaller opening above. External stepped access to boarded upper entrance at S gable end. The longer section to the R is single-storey, stepped-down with weathercoursing where the two join. 2 entrances as before with a window beyond to the R, unglazed. Further entrance to the R with a 2-part window beyond, with wooden frame and mullion. C20 lean-to to R with corrugated iron roof.
Interior
2-and 4-bay interiors respectively, with pegged oak collar trusses and renewed purlins and rafters.
Reason for designation
Included for group value with the former farmhouse at Gwern Felin.
Nearby in the register
- Former Farmhouse at Gwern FelinDomesticunder 1 mi
- Barn at Ffynnon-BedrAgriculture and Subsistenceunder 1 mi
- Stable and Cart Range at Ffynnon-BedrDomesticunder 1 mi
- Ffynnon-Bedr CottageDomesticunder 1 mi
Other entries of the same register within about three miles of this one, by straight line.