Cof Cymru: National Historic Assets of Wales · Wales
Neuadd Fawr Arms
Cilycwm, Carmarthenshire, Wales
A Grade II listed building in Cilycwm, Carmarthenshire, designated on 29 November 1995.
The record
- Designation
- Listed building, Grade II
- Broad class
- Commercial
- Date of designation
- 29 November 1995
- Locality
- Cilycwm
- Community
- Cilycwm
- Unitary authority
- Carmarthenshire
- Country
- Wales
- Coordinates
- 52.04445, -3.81961
- Cadw reference
- 16970
Slide toward Today to fade the historical sheet and see the modern map underneath.
David Rumsey Map Collection, Stanford LibrariesDavid Rumsey Map Collection, Stanford LibrariesDavid Rumsey Map Collection, Stanford LibrariesDavid Rumsey Map Collection, Stanford LibrariesDavid Rumsey Map Collection, Stanford Libraries
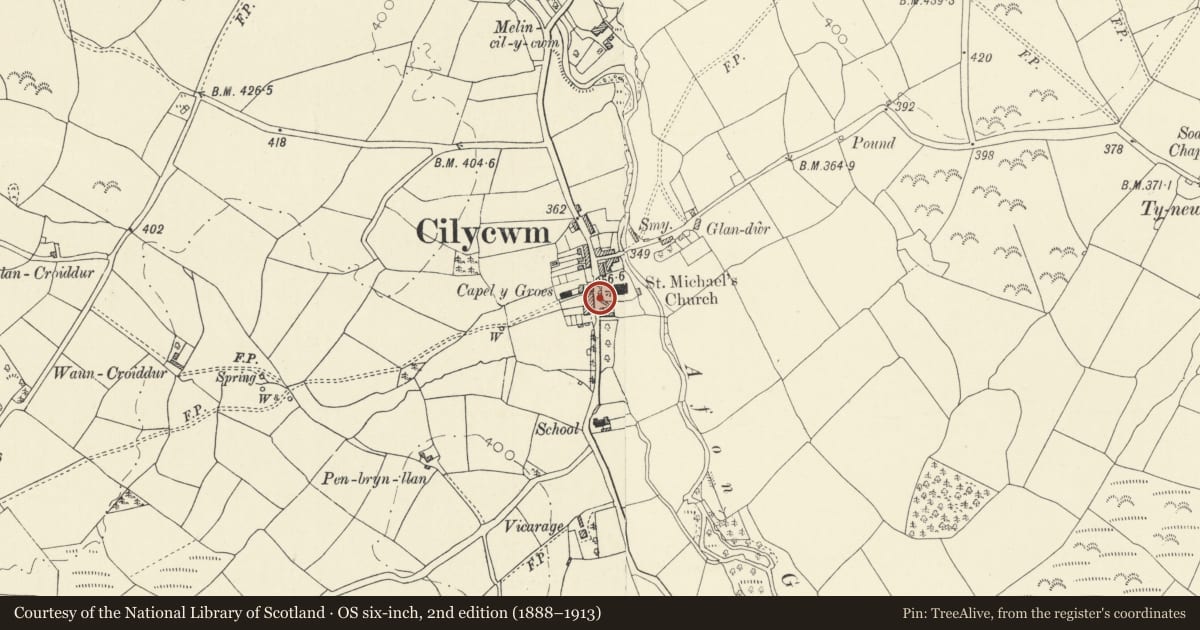
5 historical maps cover this location, the earliest the 1860 map "41. Caermathen." (David Rumsey Map Collection, Stanford Libraries).
Historical maps covering this location
- 1860 · 41. Caermathen. (David Rumsey Map Collection, Stanford Libraries)
- 1891 · Sheet 10. Ordnance Survey of England and Wales. . (David Rumsey Map Collection, Stanford Libraries)
- 1898 · 212 Llandovery (Outline) (David Rumsey Map Collection, Stanford Libraries)
- 1898 · 212 Llandovery (Hills) (David Rumsey Map Collection, Stanford Libraries)
- 1901 · Sheet 14. (David Rumsey Map Collection, Stanford Libraries)
Cadw's description
Location
Situated on E side of village street just S of churchyard.
History
1855-6 village inn, rebuilt for W. Campbell-Davys of Neuadd Fawr on the site of the Black Lion, recorded in 1823, and known as the Neuadd Arms during later C19. Two successive agents for the Neuadd Fawr estate also ran the pub, until 1918.
Exterior
Whitewashed stucco with slate roof, and stone end stacks. Two-storey, three-window main range, of tripartite 4-12-4-pane hornless sashes and centre recessed half-glazed door with overlight. Stucco plinth, quoins, and channelled door surround with cambered head, shoulder and keystone blocks. First floor sill band. Flat bracketed eaves, gable bargeboards with apex finial. N end has single ground floor 12-pane sash. Rear is rubble stone with brick window surrounds, big centre stair-light, first floor 12-pane sash each side. S end has SE rear wing running back, 3 first floor sashes, ground floor narrow light to left and door with sash each side to right. Roughcast right end stack.
Reason for designation
Included for group value with other items in centre of Cilycwm.
Nearby in the register
- Lychgate to parish wallsReligious, Ritual and Funeraryunder 1 mi
- The Old Post OfficeCommunicationsunder 1 mi
- LlyswenDomesticunder 1 mi
- Cwm HouseDomesticunder 1 mi
Other entries of the same register within about three miles of this one, by straight line.