Cof Cymru: National Historic Assets of Wales · Wales
26 Severn Street
Welshpool, Powys, Wales
A Grade II listed building in Welshpool, Powys, designated on 11 March 1981.
The record
- Designation
- Listed building, Grade II
- Broad class
- Commercial
- Date of designation
- 11 March 1981
- Locality
- Welshpool
- Community
- Welshpool
- Unitary authority
- Powys
- Country
- Wales
- Coordinates
- 52.65917, -3.14658
- Cadw reference
- 16734
Slide toward Today to fade the historical sheet and see the modern map underneath.
David Rumsey Map Collection, Stanford LibrariesDavid Rumsey Map Collection, Stanford LibrariesDavid Rumsey Map Collection, Stanford LibrariesDavid Rumsey Map Collection, Stanford LibrariesLlyfrgell Genedlaethol Cymru – The National Library of Wales
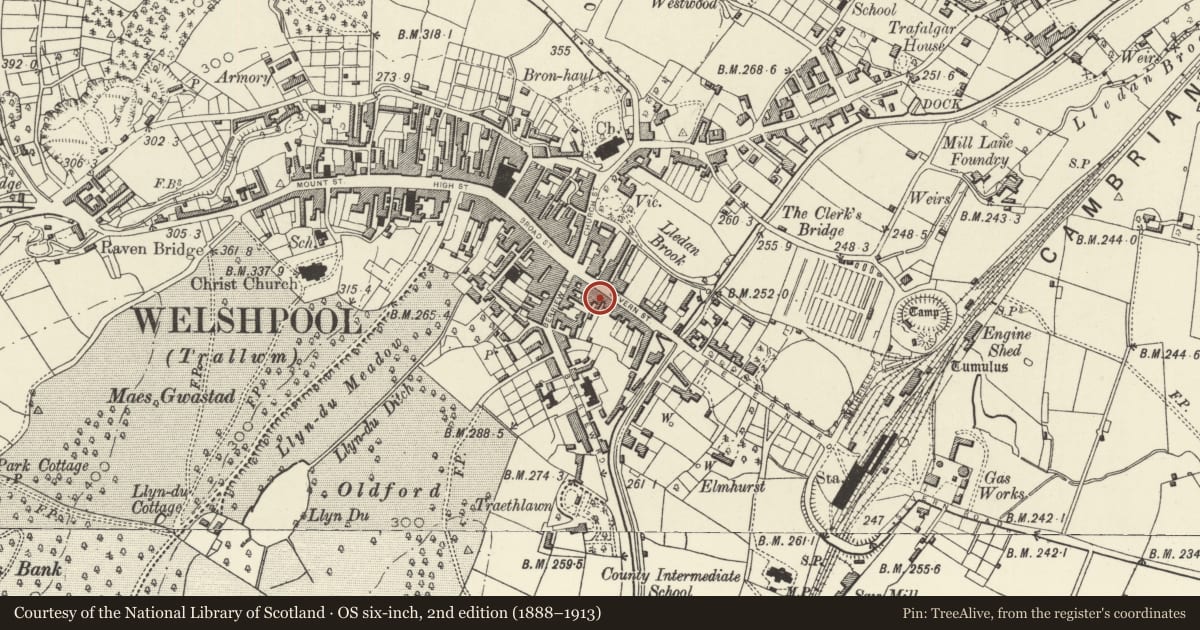
5 historical maps cover this location, the earliest the 1795 map "To Sir Watkin Williams-Wynn Bart ... the map of the six counties of North Wales is most humbly inscribed by his obedient humble servant" (Llyfrgell Genedlaethol Cymru – The National Library of Wales).
Historical maps covering this location
- 1795 · To Sir Watkin Williams-Wynn Bart ... the map of the six counties of North Wales is most… (Llyfrgell Genedlaethol Cymru – The National Library of Wales)
- 1883 · Watershed map England, Wales 3. (David Rumsey Map Collection, Stanford Libraries)
- 1899 · 151 Welshpool (Hills) (David Rumsey Map Collection, Stanford Libraries)
- 1901 · Sheet 9 and 10. (David Rumsey Map Collection, Stanford Libraries)
- 1916 · Sheet 60. Shrewsbury. (David Rumsey Map Collection, Stanford Libraries)
Cadw's description
Location
Part of a continuous development on the S side of the street.
Exterior
Built c1830, probably as house and shop from the outset. Brick front to street elevation, local granite rubble to rear; hipped slate roof with axial stack. 3 storeys, 2-window range. Shop front occupies most of the ground floor and is of late C19 type, with panelled pilasters supporting renewed fascia; doorway recessed to left, the window canted into the recess, and divided into 2 large panes across the main display. 4-panelled doorway with segmentally arched brick head to the right gives access to domestic accommodation above the shop. Upper windows are 12-pane sashes with gauged brick heads to first floor, 9-pane sashes above.
Included as a simple mid C19 house and shop which forms part of a group on the S side of Severn Street.
Nearby in the register
- 25 Severn StreetDomesticunder 1 mi
- Mansion House including railings to streetDomesticunder 1 mi
- Trustees Savings BankCommercialunder 1 mi
- 23 Severn StreetDomesticunder 1 mi
Other entries of the same register within about three miles of this one, by straight line.