Cof Cymru: National Historic Assets of Wales · Wales
Cottage near Felin Huw
Llandysiliogogo, Ceredigion, Wales
A Grade II listed building in Felin Huw, Llandysiliogogo, Ceredigion, designated on 2 February 1996.
The record
- Designation
- Listed building, Grade II
- Broad class
- Domestic
- Date of designation
- 2 February 1996
- Locality
- Felin Huw
- Community
- Llandysiliogogo
- Unitary authority
- Ceredigion
- Country
- Wales
- Coordinates
- 52.18197, -4.40535
- Cadw reference
- 16628
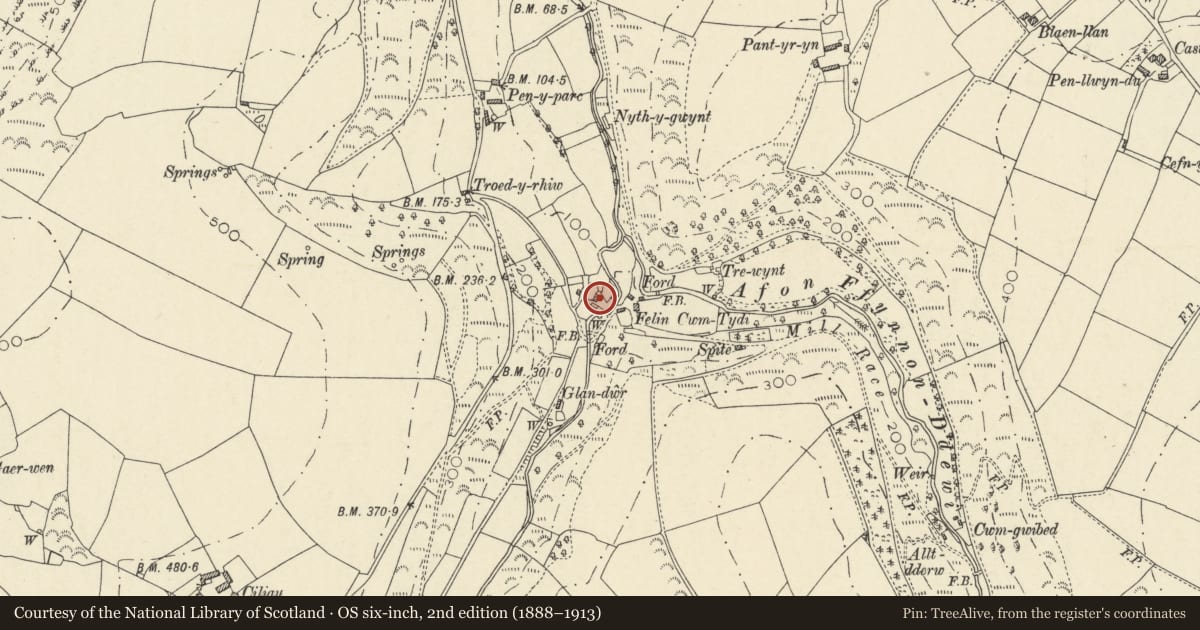
Slide toward Today to fade the historical sheet and see the modern map underneath.
David Rumsey Map Collection, Stanford LibrariesDavid Rumsey Map Collection, Stanford LibrariesDavid Rumsey Map Collection, Stanford LibrariesDavid Rumsey Map Collection, Stanford LibrariesDavid Rumsey Map Collection, Stanford Libraries
5 historical maps cover this location, the earliest the 1608 map "(13) Cambriae Typus." (David Rumsey Map Collection, Stanford Libraries).
Historical maps covering this location
- 1608 · (13) Cambriae Typus. (David Rumsey Map Collection, Stanford Libraries)
- 1830 · V.3:11-15:XV. Britisches Reich. A. Kon: England. b. Frstenthum Wales: Shire: 37-40 (David Rumsey Map Collection, Stanford Libraries)
- 1899 · 194 Llangranog (Hills) (David Rumsey Map Collection, Stanford Libraries)
- 1901 · Sheet 14. (David Rumsey Map Collection, Stanford Libraries)
- 1919 · Sheet 78. Lampeter. (David Rumsey Map Collection, Stanford Libraries)
Cadw's description
Location
Situated some 80m W of Felin Huw and some 60m W of public path, which briefly skirts by-road 0.3km S of Pen-y-parc.
History
Early C19, possible earlier origins. Shown on 1845 Tithe map, forming part of the mill complex then owned by the Corporation of Pembroke: occupier, Hugh Davies.
Exterior
Whitewshed rubble construction. Corrugated-iron roof with thatch visible underneath. Brick chimney-stack to right gable. Three-bay front, offset to left. Central boarded door. Small window to left, wider window to right: glazing bars missing. Timber lintels.
Later cartshed to left, similar construction to house with opening rising to eaves.
Interior
Unavailable for inspection, but said to be of croglofft plan with original features. Interior photographs and plan published by M.Davies (1991). The half-loft is over the parlour (left) room and cross-passage, reached by a ladder from the kitchen. Tiny unheated parlour. The main room apparently has a large wickerwork fireplace-hood supported on a cross-beam. Later freestanding oven with grate underneath. Small larder at end of passage with stone shelving. Parlour partition of rough overlapping planks with wooden coat-pegs on passage side.
Condition derelict at time of inspection (August 1995).
Reason for designation
Listed as a rare example of a surviving Cardiganshire vernacular cottage believed to retain its internal features.
Nearby in the register
- Castle GreenDomesticunder 1 mi
- PenllwynDomesticunder 1 mi
- Castell 585m NW of Pen-y-RhiwEnclosureunder 1 mi
- Gaer WenEnclosureunder 1 mi
Other entries of the same register within about three miles of this one, by straight line.