Cof Cymru: National Historic Assets of Wales · Wales
Barn and attached Hay Barn at Hoaldalbert
Grosmont, Monmouthshire, Wales
A Grade II listed building in Hoaldalbert, Abergavenny, Grosmont, Monmouthshire, designated on 14 September 1995.
The record
- Designation
- Listed building, Grade II
- Broad class
- Agriculture and Subsistence
- Date of designation
- 14 September 1995
- Locality
- Hoaldalbert
- Town
- Abergavenny
- Community
- Grosmont
- Unitary authority
- Monmouthshire
- Country
- Wales
- Coordinates
- 51.90498, -2.87509
- Cadw reference
- 16432
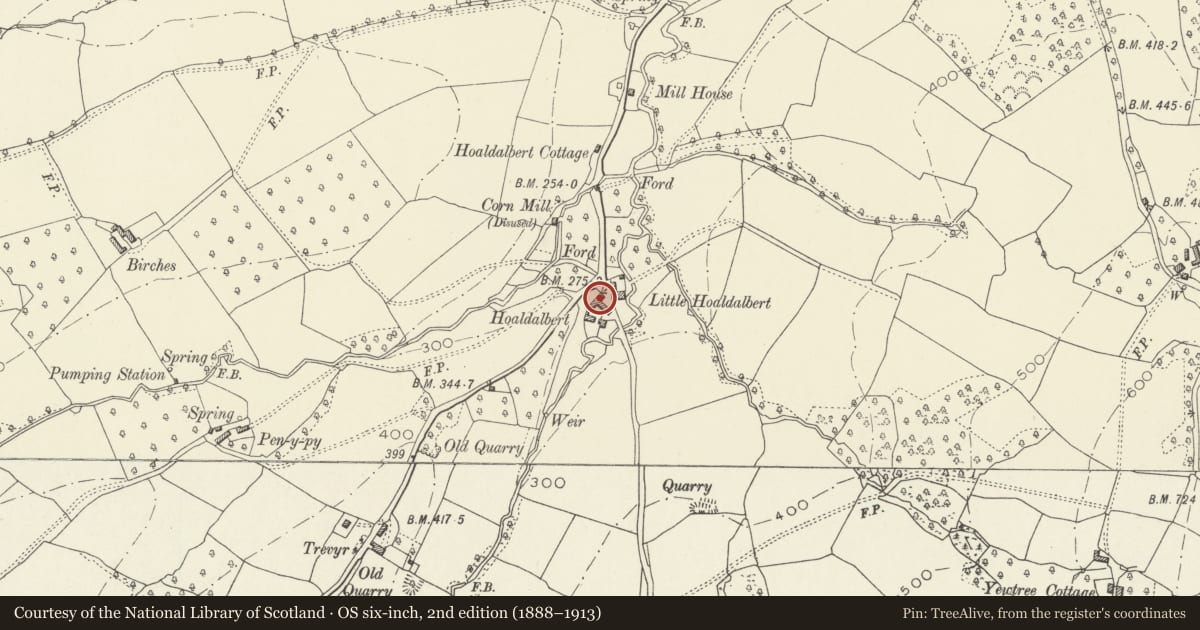
Slide toward Today to fade the historical sheet and see the modern map underneath.
David Rumsey Map Collection, Stanford LibrariesDavid Rumsey Map Collection, Stanford LibrariesDavid Rumsey Map Collection, Stanford LibrariesDavid Rumsey Map Collection, Stanford LibrariesDavid Rumsey Map Collection, Stanford Libraries
5 historical maps cover this location, the earliest the 1636 map "Cornubia : Devonia, Somersetus, Dorcestria, Wiltonia, Glocestria ..." (David Rumsey Map Collection, Stanford Libraries).
Historical maps covering this location
- 1636 · Cornubia : Devonia, Somersetus, Dorcestria, Wiltonia, Glocestria ... (David Rumsey Map Collection, Stanford Libraries)
- 1830 · V.3:11-15:XV.Britisches Reich. A. Kon: England. a. England ab sich: Shire:15-17, 33 (David Rumsey Map Collection, Stanford Libraries)
- 1895 · Sheet 11. Ordnance Survey of England and Wales. (David Rumsey Map Collection, Stanford Libraries)
- 1898 · 215 Ross (Hills) (David Rumsey Map Collection, Stanford Libraries)
- 1901 · Sheet 14. (David Rumsey Map Collection, Stanford Libraries)
Cadw's description
Location
At junction of minor road approximately 1 km SW of Grosmont. Some 100m NW of Hoaldalbert Farmhouse.
History
A probably early C18 century corn barn with attached C19 hay barn
Exterior
Large C18 barn with smaller attached hay barn. Uncoursed rubble stone, corrugated metal roof. C18 barn has big opposed doorways to centre threshing floor, door-head horizontally boarded; boarded barn doors survive on W side only. On W side, flanking central doorways are square openings below eaves. Ground-floor right has a slatted ventilation opening with segmental arched head, composed of 12 tall, closely-spaced wooden slats. E long side faces farmyard; to left is large segmental arched opening with thin stone voussoirs, opening blocked by corrugated metal sheet. N gable, ground floor has centre 5-light diamond mullion (partly decayed) and plank and batten doorways to former cowhouse on each side. On first floor is a blocked opening, and in gable head a 4-light mullion (partly obscured by roof of hay barn). Attached C19 hay barn is of four bays. Two kingpost trusses and single queen post truss, supported on tall diagonally-braced posts. Older posts are square-section; C20 replacements are round. Low stone wall encloses base.
Interior
Corn barn of 5 bays; roof trusses have tie beams and collars with thin queen posts and two tiers of purlins. The soffits of the tie beams are supported by tall raking struts which rise from corbelled wooden blocks set into the side walls of the barn.
Reason for designation
Included as a well preserved early C18 corn barn with rare attached hay barn. Group value with Farmhouse and other listed farm buildings at Hoaldalbert.
Nearby in the register
- Stable Range at HoaldalbertAgriculture and Subsistenceunder 1 mi
- Courtyard Wall, Gates and Railings at HoaldalbertMiscellaneousunder 1 mi
- Granary & Cider House at HoaldalbertAgriculture and Subsistenceunder 1 mi
- Hoaldalbert FarmhouseDomesticunder 1 mi
Other entries of the same register within about three miles of this one, by straight line.