Cof Cymru: National Historic Assets of Wales · Wales
Rhiewport Cottage
Berriew, Powys, Wales
A Grade II listed building in Rhiewport, Berriew, Powys, designated on 21 August 1995.
The record
- Designation
- Listed building, Grade II
- Broad class
- Domestic
- Date of designation
- 21 August 1995
- Locality
- Rhiewport
- Community
- Berriew
- Unitary authority
- Powys
- Country
- Wales
- Coordinates
- 52.60290, -3.21931
- Cadw reference
- 16396
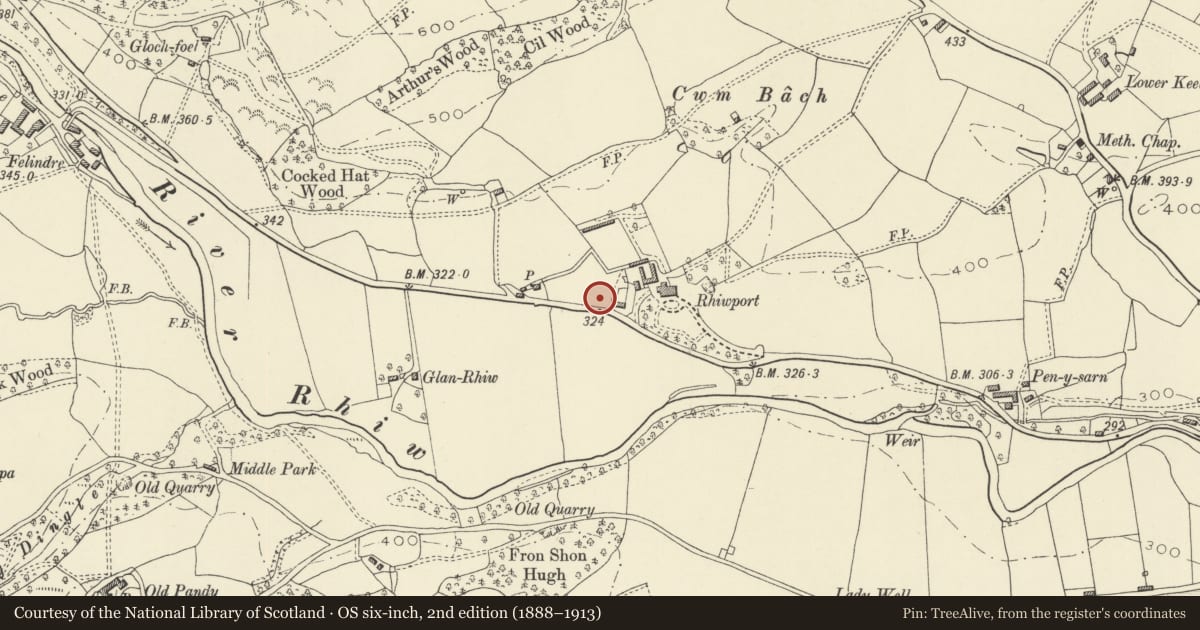
Slide toward Today to fade the historical sheet and see the modern map underneath.
David Rumsey Map Collection, Stanford LibrariesDavid Rumsey Map Collection, Stanford LibrariesDavid Rumsey Map Collection, Stanford LibrariesDavid Rumsey Map Collection, Stanford LibrariesLlyfrgell Genedlaethol Cymru – The National Library of Wales
5 historical maps cover this location, the earliest the 1795 map "To Sir Watkin Williams-Wynn Bart ... the map of the six counties of North Wales is most humbly inscribed by his obedient humble servant" (Llyfrgell Genedlaethol Cymru – The National Library of Wales).
Historical maps covering this location
- 1795 · To Sir Watkin Williams-Wynn Bart ... the map of the six counties of North Wales is most… (Llyfrgell Genedlaethol Cymru – The National Library of Wales)
- 1883 · Watershed map England, Wales 3. (David Rumsey Map Collection, Stanford Libraries)
- 1899 · 151 Welshpool (Hills) (David Rumsey Map Collection, Stanford Libraries)
- 1901 · Sheet 9 and 10. (David Rumsey Map Collection, Stanford Libraries)
- 1916 · Sheet 60. Shrewsbury. (David Rumsey Map Collection, Stanford Libraries)
Cadw's description
Location
Alongside the B4390 road to Manafon, just beyond Rhiewport, 1.5km. approx W of Berriew village.
History
Dated 1912, and probably built as a staff cottage associated with Rhiewport.
Exterior
An exercise in Arts and Crafts architecture: roughcast render and hipped plain tiled roof with pronounced overhang, and end wall stacks. Single storeyed, with attic within the roof. Central entrance and flanking 3-light casement windows, recessed beneath verandah formed from the overhang of the roof carried on openwork timber posts. 3 dormers within the roof, also casement windows of 2 and 3 lights with small panes. To the rear, the roof is outshot over kitchen and stores buildings to either side, and in the centre is a deep recessed porch, with date on the timber bressumer which spans it. The roof is surmounted by a weather cock.
Reason for designation
An excellent example of Arts and Crafts architecture, representing a sophisticated and well detailed small house or bungalow design.
Nearby in the register
- Former Joiners Workshop at RhiewportCommercialunder 1 mi
- RhiewportDomesticunder 1 mi
- Stable Block at RhiewportDomesticunder 1 mi
- Cil ChapelReligious, Ritual and Funeraryunder 1 mi
Other entries of the same register within about three miles of this one, by straight line.