Cof Cymru: National Historic Assets of Wales · Wales
Former Joiners Workshop at Rhiewport
Berriew, Powys, Wales
A Grade II listed building in Rhiewport, Berriew, Powys, designated on 21 August 1995.
The record
- Designation
- Listed building, Grade II
- Broad class
- Commercial
- Date of designation
- 21 August 1995
- Locality
- Rhiewport
- Community
- Berriew
- Unitary authority
- Powys
- Country
- Wales
- Coordinates
- 52.60316, -3.21830
- Cadw reference
- 16395
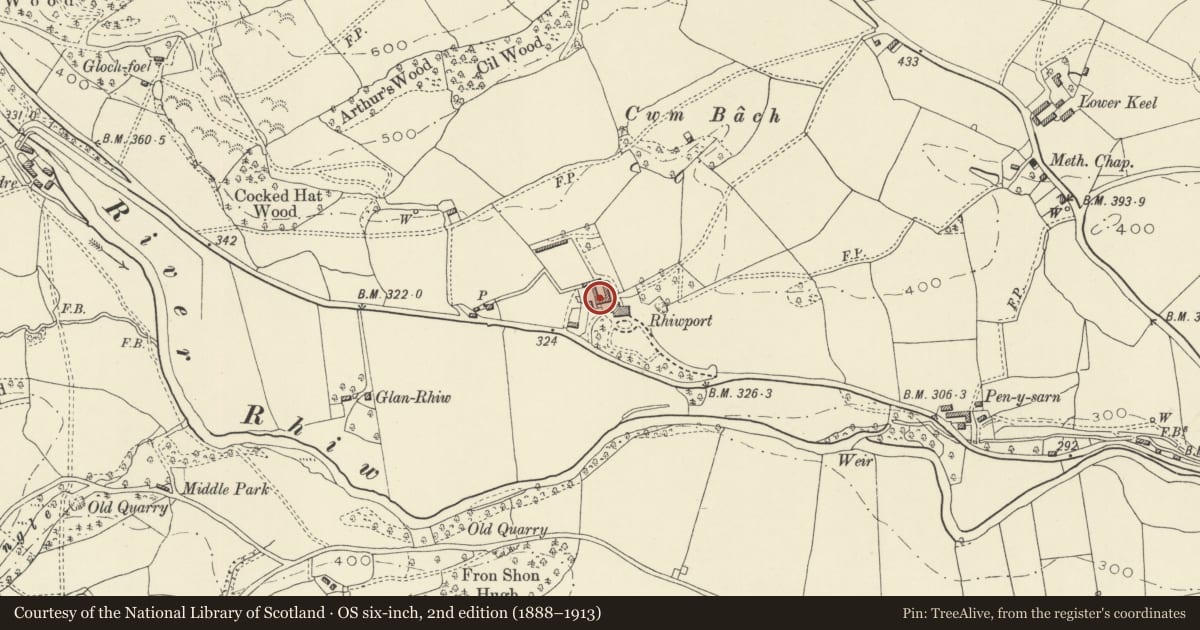
Slide toward Today to fade the historical sheet and see the modern map underneath.
David Rumsey Map Collection, Stanford LibrariesDavid Rumsey Map Collection, Stanford LibrariesDavid Rumsey Map Collection, Stanford LibrariesDavid Rumsey Map Collection, Stanford LibrariesLlyfrgell Genedlaethol Cymru – The National Library of Wales
5 historical maps cover this location, the earliest the 1795 map "To Sir Watkin Williams-Wynn Bart ... the map of the six counties of North Wales is most humbly inscribed by his obedient humble servant" (Llyfrgell Genedlaethol Cymru – The National Library of Wales).
Historical maps covering this location
- 1795 · To Sir Watkin Williams-Wynn Bart ... the map of the six counties of North Wales is most… (Llyfrgell Genedlaethol Cymru – The National Library of Wales)
- 1883 · Watershed map England, Wales 3. (David Rumsey Map Collection, Stanford Libraries)
- 1899 · 151 Welshpool (Hills) (David Rumsey Map Collection, Stanford Libraries)
- 1901 · Sheet 9 and 10. (David Rumsey Map Collection, Stanford Libraries)
- 1916 · Sheet 60. Shrewsbury. (David Rumsey Map Collection, Stanford Libraries)
Cadw's description
Location
Set back in the garden to the E of the main house at Rhiewport.
History
Probably built c1910, and used at one time as a joiners workshop.
Exterior
A small exercise in Arts and Crafts architecture: roughcast render over brick, with battered buttressed slate hung gable end, slate roof with axial brick stack, with moulded and stepped cap. 2-room plan, each separately entered via doorways set back in recessed verandah to right. Decorative panelling to doors. 2-light small-paned casement window with shutters pierced by hearts below eaves to the left. Hipped gablet to roof in left hand tile-hung return, with high window of 3-lights with small panes, the central light projecting as an angled oriel. 2-light casements with pierced shutters in rear elevation. Inside, the main room has wooden fireplace surround, inscribed with Shakespearean verse. Door and window furniture all decorative wrought iron.
Reason for designation
A very good example of Arts and Crafts architecture on a small scale, and part of a group of buildings of considerable interest at Rhiewport.
Nearby in the register
- RhiewportDomesticunder 1 mi
- Rhiewport CottageDomesticunder 1 mi
- Stable Block at RhiewportDomesticunder 1 mi
- Cil ChapelReligious, Ritual and Funeraryunder 1 mi
Other entries of the same register within about three miles of this one, by straight line.