Cof Cymru: National Historic Assets of Wales · Wales
Stables at Garthmyl Hall
Berriew, Powys, Wales
A Grade II listed building in Garthmyl, Berriew, Powys, designated on 21 August 1995.
The record
- Designation
- Listed building, Grade II
- Broad class
- Domestic
- Date of designation
- 21 August 1995
- Locality
- Garthmyl
- Community
- Berriew
- Unitary authority
- Powys
- Country
- Wales
- Coordinates
- 52.58245, -3.19488
- Cadw reference
- 16372
Slide toward Today to fade the historical sheet and see the modern map underneath.
David Rumsey Map Collection, Stanford LibrariesDavid Rumsey Map Collection, Stanford LibrariesDavid Rumsey Map Collection, Stanford LibrariesDavid Rumsey Map Collection, Stanford LibrariesLlyfrgell Genedlaethol Cymru – The National Library of Wales
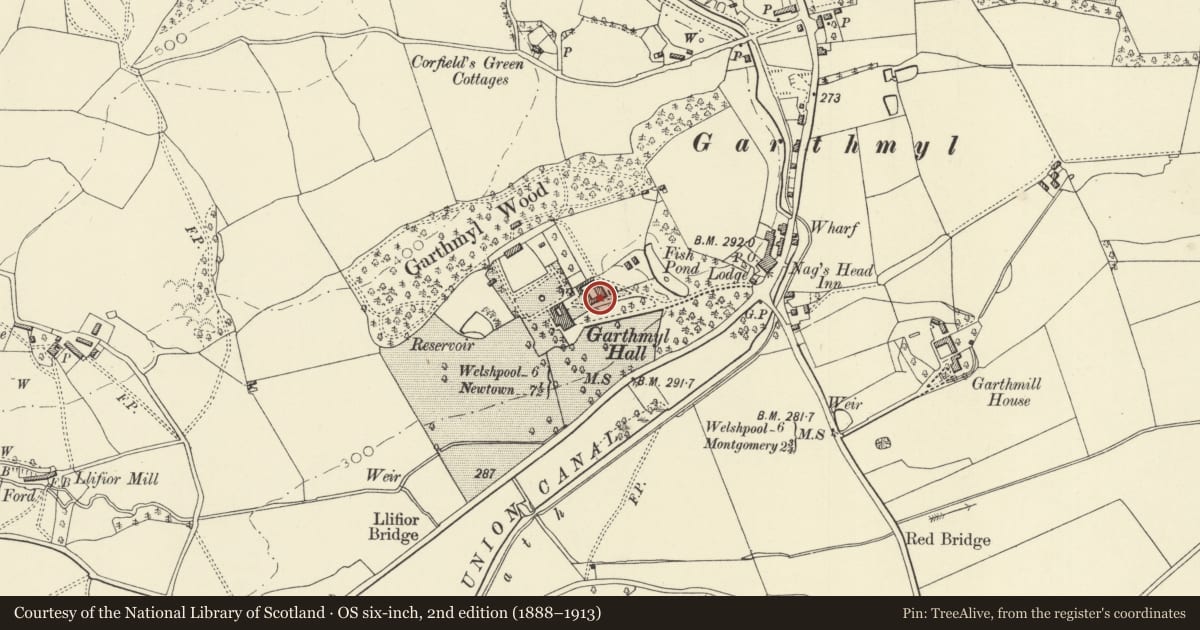
5 historical maps cover this location, the earliest the 1795 map "To Sir Watkin Williams-Wynn Bart ... the map of the six counties of North Wales is most humbly inscribed by his obedient humble servant" (Llyfrgell Genedlaethol Cymru – The National Library of Wales).
Historical maps covering this location
- 1795 · To Sir Watkin Williams-Wynn Bart ... the map of the six counties of North Wales is most… (Llyfrgell Genedlaethol Cymru – The National Library of Wales)
- 1883 · Watershed map England, Wales 3. (David Rumsey Map Collection, Stanford Libraries)
- 1899 · 151 Welshpool (Hills) (David Rumsey Map Collection, Stanford Libraries)
- 1901 · Sheet 9 and 10. (David Rumsey Map Collection, Stanford Libraries)
- 1916 · Sheet 60. Shrewsbury. (David Rumsey Map Collection, Stanford Libraries)
Cadw's description
Location
Immediately NE of Garthmyl Hall.
History
The stable block may pre-date the remodelling of the house in 1859, and is possibly early C19.
Exterior
The 2-storeyed ranges are built around 3 sides of a courtyard, with entrance to the courtyard in the middle of the SE range. This 5-bay range forms an imposing frontispiece, and has advanced and pedimented central bay, articulated by angle pilasters, and with segmental archway and lunette in moulded architrave above it. Roof is surmounted by a cupola. 2 windows in flanking bays to either side, and blind upper storey. Within the courtyard, the left hand range has a series of double doors to ground floor, and 4 windows above. Right hand range has 2 doors with flat arched lintels to ground floor, and single loft opening above.
Reason for designation
Included as a well-detailed stable range associated with a country house, forming a group with Garthmyl hall.
Nearby in the register
- Garthmyl HallDomesticunder 1 mi
- WaysideCommunicationsunder 1 mi
- Telephone Call-box in front of Nag's Head PHCommunicationsunder 1 mi
- Nags Head PHCommercialunder 1 mi
Other entries of the same register within about three miles of this one, by straight line.