Cof Cymru: National Historic Assets of Wales · Wales
Merlin House
Talgarth, Powys, Wales
A Grade II listed building in Talgarth, Powys, designated on 14 August 1995.
The record
- Designation
- Listed building, Grade II
- Broad class
- Domestic
- Date of designation
- 14 August 1995
- Locality
- Talgarth
- Community
- Talgarth
- Unitary authority
- Powys
- Country
- Wales
- Coordinates
- 51.99561, -3.22899
- Cadw reference
- 16288
Slide toward Today to fade the historical sheet and see the modern map underneath.
David Rumsey Map Collection, Stanford LibrariesDavid Rumsey Map Collection, Stanford LibrariesDavid Rumsey Map Collection, Stanford LibrariesDavid Rumsey Map Collection, Stanford LibrariesDavid Rumsey Map Collection, Stanford Libraries
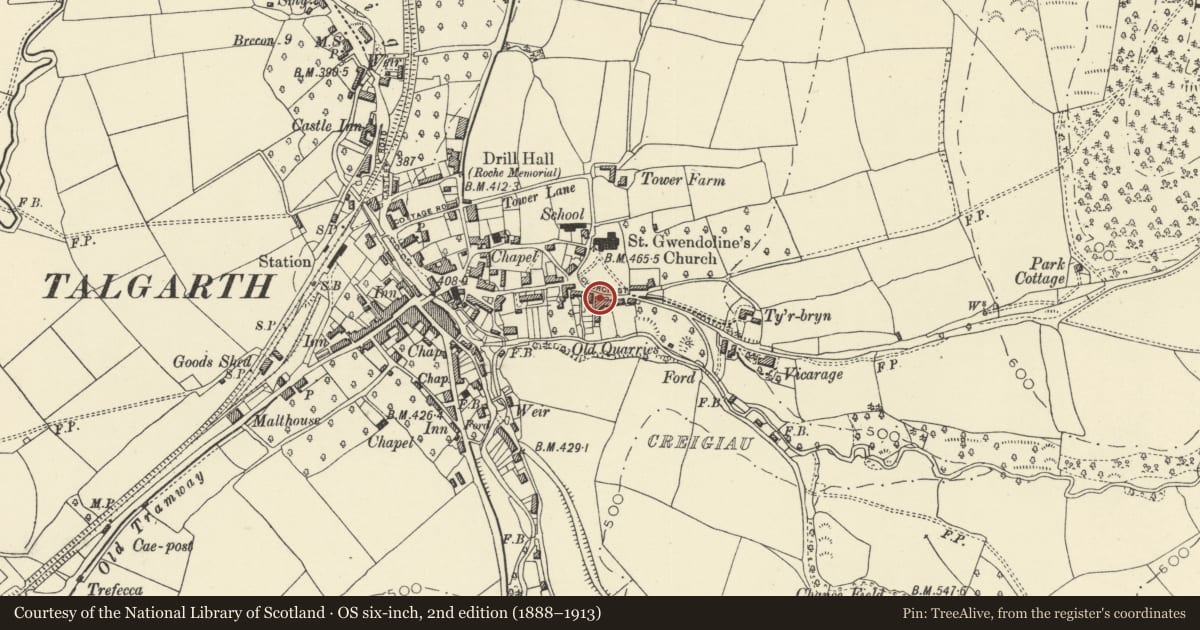
5 historical maps cover this location, the earliest the 1608 map "(13) Cambriae Typus." (David Rumsey Map Collection, Stanford Libraries).
Historical maps covering this location
- 1608 · (13) Cambriae Typus. (David Rumsey Map Collection, Stanford Libraries)
- 1636 · Cornubia : Devonia, Somersetus, Dorcestria, Wiltonia, Glocestria ... (David Rumsey Map Collection, Stanford Libraries)
- 1856 · 42. Brecon. (David Rumsey Map Collection, Stanford Libraries)
- 1896 · 214 Talgarth (Hills) (David Rumsey Map Collection, Stanford Libraries)
- 1901 · Sheet 14. (David Rumsey Map Collection, Stanford Libraries)
Cadw's description
Location
Located in a terrace of houses opposite and facing the graveyard of the parish church, from which it is stepped forward.
Exterior
House of the mid C19, rendered, with slate roof. Three storeys, 2 window bays, the ground floor openings being offset. Panelled door in timber doorcase with decorative fanlight over, and bracketed canopy. To the right, 16-pane sash with moulded architrave. On first floor similar 16-pane sashes and 4 x 3 pane sashes to top floor. Panelled eaves soffit. Brick stack on gable.
Reason for designation
Included for its group value with Highcliffe House and neighbouring listed items, opposite the parish church.
Nearby in the register
- Highcliffe HouseDomesticunder 1 mi
- Church House including Gates and Railings to FrontDomesticunder 1 mi
- Crescent HouseDomesticunder 1 mi
- Crescent CottageDomesticunder 1 mi
Other entries of the same register within about three miles of this one, by straight line.