Cof Cymru: National Historic Assets of Wales · Wales
Lodge and Gatepiers at the Main Entrance to the North Wales Hospital
Denbigh, Denbighshire, Wales
A Grade II listed building in North Wales Hospital, Denbigh, Denbighshire, designated on 15 April 1994.
The record
- Designation
- Listed building, Grade II
- Broad class
- Health and Welfare
- Date of designation
- 15 April 1994
- Locality
- North Wales Hospital
- Community
- Denbigh
- Unitary authority
- Denbighshire
- Country
- Wales
- Coordinates
- 53.17550, -3.41926
- Cadw reference
- 16175
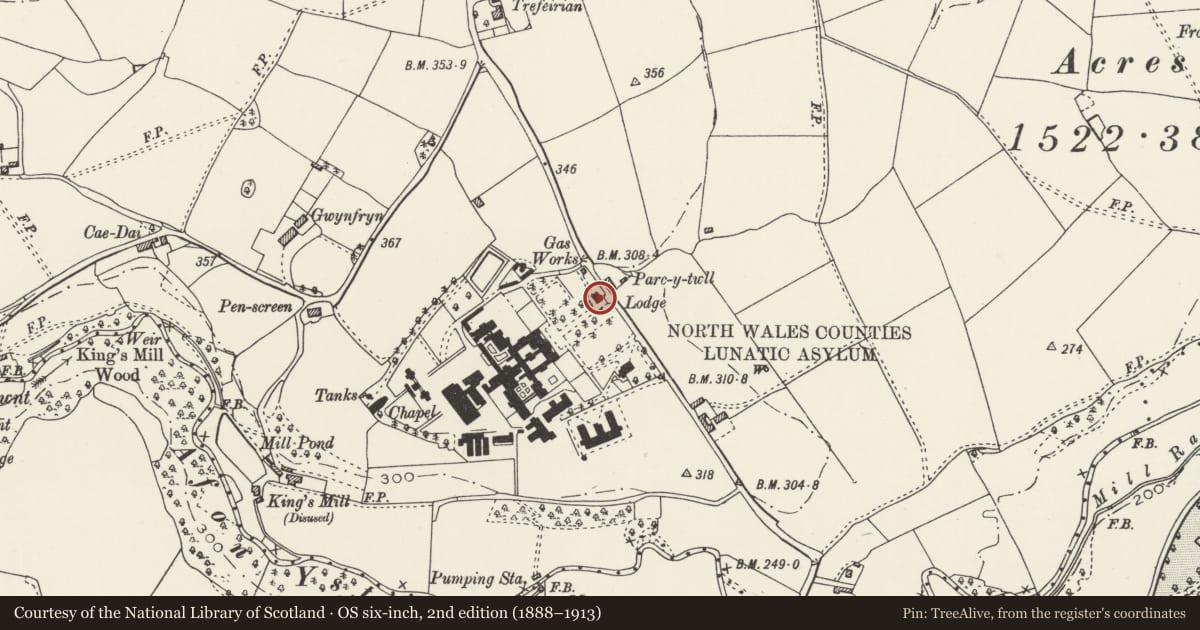
Slide toward Today to fade the historical sheet and see the modern map underneath.
David Rumsey Map Collection, Stanford LibrariesLlyfrgell Genedlaethol Cymru – The National Library of WalesDavid Rumsey Map Collection, Stanford LibrariesDavid Rumsey Map Collection, Stanford LibrariesDavid Rumsey Map Collection, Stanford Libraries
5 historical maps cover this location, the earliest the 1608 map "(13) Cambriae Typus." (David Rumsey Map Collection, Stanford Libraries).
Historical maps covering this location
- 1608 · (13) Cambriae Typus. (David Rumsey Map Collection, Stanford Libraries)
- 1795 · To Sir Watkin Williams-Wynn Bart ... the map of the six counties of North Wales is most… (Llyfrgell Genedlaethol Cymru – The National Library of Wales)
- 1830 · V.3:11-15:XV. Britisches Reich. A. Kon: England. b. Frstenthum Wales: Shire: 37-40 (David Rumsey Map Collection, Stanford Libraries)
- 1883 · Watershed map England, Wales 3. (David Rumsey Map Collection, Stanford Libraries)
- 1901 · Sheet 9 and 10. (David Rumsey Map Collection, Stanford Libraries)
Cadw's description
Location
Immediately to the NW of the hospital's main entrance.
History
Later C19 2-storey house at the entrance to the hospital, with attendant gatepiers. The lodge formerly served as the Medical Officer's house.
Exterior
Two-storey lodge of snecked grey-brown stone, with slate roofs and stone chimneys. The front (E) elevation is gabled and has a square bay and 2 windows to each floor; to the R of this is a bay with hipped roof and 3 windows to each floor. The S elevation has steps up to a Tudor-arched entrance and to the L of this, a stair tower with windows to the ground floor (E), and first floor (S). Two gables to the N elevation, that to L recessed; each gable has 2 first floor windows; chimney to L of R gable. On the ground floor, to the R, is a gabled porch with Tudor-arched entrance doorway; conservatory to the L.
To either side of entrance to the hospital, and connected to lodge (to R) by a rubble wall, are the entrance gatepiers. Larger octagonal inner piers with bell-like capstones are connected by low coped ashlar walls to lower outer piers (square but with chamfered corners); the latter have more elaborate, bell-like capstones.
Reason for designation
Included as a good late C19 lodge with associated gatepiers, forming an integral part of the extensive complex of buildings on the site.
Group value with main building at North Wales Hospital.
Nearby in the register
- North Wales Hospital: Primary Range, including adjoining walled 'Airing Courts' to NW and SEHealth and Welfareunder 1 mi
- Nurses Home at the North Wales HospitalHealth and Welfareunder 1 mi
- 'The Bungalow' (Former Isolation Ward) at the North Wales Hospital, inc associated Mortuary BlockHealth and Welfareunder 1 mi
- Chapel at the North Wales HospitalHealth and Welfareunder 1 mi
Other entries of the same register within about three miles of this one, by straight line.