Cof Cymru: National Historic Assets of Wales · Wales
Chapel at the North Wales Hospital
Denbigh, Denbighshire, Wales
A Grade II listed building in Noth Wales Hospital, Denbigh, Denbighshire, designated on 15 April 1994.
The record
- Designation
- Listed building, Grade II
- Broad class
- Health and Welfare
- Date of designation
- 15 April 1994
- Locality
- Noth Wales Hospital
- Community
- Denbigh
- Unitary authority
- Denbighshire
- Country
- Wales
- Coordinates
- 53.17414, -3.42393
- Cadw reference
- 16173
Slide toward Today to fade the historical sheet and see the modern map underneath.
David Rumsey Map Collection, Stanford LibrariesLlyfrgell Genedlaethol Cymru – The National Library of WalesDavid Rumsey Map Collection, Stanford LibrariesDavid Rumsey Map Collection, Stanford LibrariesDavid Rumsey Map Collection, Stanford Libraries
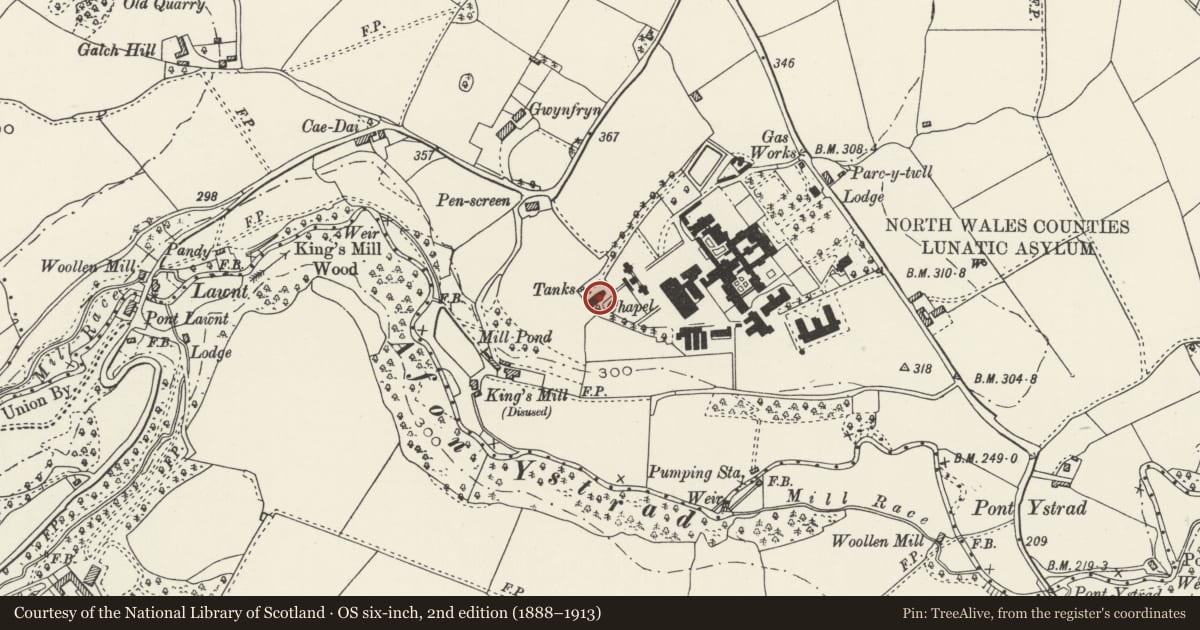
5 historical maps cover this location, the earliest the 1608 map "(13) Cambriae Typus." (David Rumsey Map Collection, Stanford Libraries).
Historical maps covering this location
- 1608 · (13) Cambriae Typus. (David Rumsey Map Collection, Stanford Libraries)
- 1795 · To Sir Watkin Williams-Wynn Bart ... the map of the six counties of North Wales is most… (Llyfrgell Genedlaethol Cymru – The National Library of Wales)
- 1830 · V.3:11-15:XV. Britisches Reich. A. Kon: England. b. Frstenthum Wales: Shire: 37-40 (David Rumsey Map Collection, Stanford Libraries)
- 1883 · Watershed map England, Wales 3. (David Rumsey Map Collection, Stanford Libraries)
- 1901 · Sheet 9 and 10. (David Rumsey Map Collection, Stanford Libraries)
Cadw's description
Location
Located on a rise to the W of the hospital complex.
History
Asylum chapel, designed by Lloyd Williams and Underwood, architects of Denbigh and constructed 1861-2.
Exterior
Asylum chapel in restrained Victorian Gothic style. Of random grey-brown rubble with freestone dressings, slate roofs. Aisleless nave with transepts and polygonal E end with gabled windows, and square projecting sanctuary. Octagonal wooden bellcote at the crossing with slated fleche having gablets and wrought-iron finial. The West end has a 4-light window with geometrical tracery. Nave windows have 2-light geometrical tracery. The N and S porches have doors with ornate hinges; four cusped-light windows to W. Transepts with stepped buttresses and 3-light window with geometrical tracery. The E end has 3-light windows with intersecting tracery, gables above. To the E of these are 2-light windows with cinquefoils, gables above. The projecting sanctuary has a 3-light E window with geometrical tracery; stepped buttresses. (The E end windows containing stained glass were all boarded internally and externally at the time of inspection.
Interior
Simple interior with open scissor roof with iron tie-bars; wooden panelled screen to E end. E window with stained glass by James Ballantine 1861. Stained glass to all E end windows except SE.
Reason for designation
Listed for its special interest as a fine example of an 1860s asylum chapel.
Group value with other listed items at the North Wales Hospital.
Nearby in the register
- 'The Bungalow' (Former Isolation Ward) at the North Wales Hospital, inc associated Mortuary BlockHealth and Welfareunder 1 mi
- Nurses Home at the North Wales HospitalHealth and Welfareunder 1 mi
- North Wales Hospital: Primary Range, including adjoining walled 'Airing Courts' to NW and SEHealth and Welfareunder 1 mi
- Academic Unit and Gwynfryn Wards at the North Wales HospitalHealth and Welfareunder 1 mi
Other entries of the same register within about three miles of this one, by straight line.