Cof Cymru: National Historic Assets of Wales · Wales
Porthkerry Methodist Church
Barry, Vale of Glamorgan, Wales
A Grade II listed building in Barry, Vale of Glamorgan, designated on 30 March 1995.
The record
- Designation
- Listed building, Grade II
- Broad class
- Religious, Ritual and Funerary
- Date of designation
- 30 March 1995
- Locality
- Barry
- Community
- Barry
- Unitary authority
- Vale of Glamorgan
- Country
- Wales
- Coordinates
- 51.39898, -3.28750
- Cadw reference
- 15893
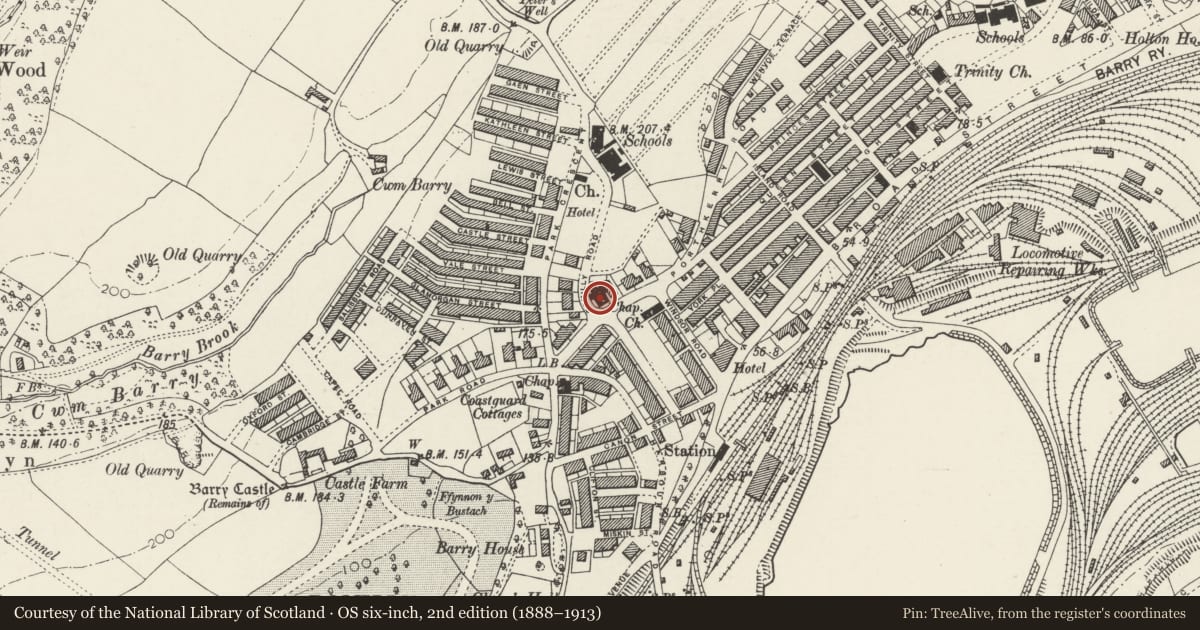
Slide toward Today to fade the historical sheet and see the modern map underneath.
David Rumsey Map Collection, Stanford LibrariesDavid Rumsey Map Collection, Stanford LibrariesDavid Rumsey Map Collection, Stanford LibrariesDavid Rumsey Map Collection, Stanford LibrariesDavid Rumsey Map Collection, Stanford Libraries
5 historical maps cover this location, the earliest the 1636 map "Cornubia : Devonia, Somersetus, Dorcestria, Wiltonia, Glocestria ..." (David Rumsey Map Collection, Stanford Libraries).
Historical maps covering this location
- 1636 · Cornubia : Devonia, Somersetus, Dorcestria, Wiltonia, Glocestria ... (David Rumsey Map Collection, Stanford Libraries)
- 1858 · 20. Bridgewater. (David Rumsey Map Collection, Stanford Libraries)
- 1865 · England and Wales. England No. 6. (David Rumsey Map Collection, Stanford Libraries)
- 1898 · 263 Cardiff (Hills) (David Rumsey Map Collection, Stanford Libraries)
- 1913 · Sheet 110. Cardiff & Mouth of the Severn. (David Rumsey Map Collection, Stanford Libraries)
Cadw's description
Location
On E corner of Porthkerry Road and Romilly Road.
History
1897. By JP Jones, Richards, and Budgen, architects, of Cardiff.
Exterior
Brown stone with bathstone dressings, slate roofs. Main entrance front in late Perpendicular style. Central bay defined by two large polygonal buttresses which run up as spirelets with cusped arcading and floral band. Floral finial to gable apex, large 7-light window with Perpendicular tracery. Entrance doorway has cusped 4-centred arch with ogee-headed panelling over, and finial. To each side of doorway, 2-light window with foiled reticulated tracery, ogee arch over. Hipped roofs to outer bays which have diagonal buttresses, band of floral relief at eaves; 2-light Perpendicular window to first floor, and entrance doorway with 4-centred arch, panelling with cusped arcading over. Sides have 4 bays with tall 2-light Perpendicular windows, and gabled transepts with diagonal buttresses and 4-light Perpendicular windows. Rear with projecting organ chamber.
Interior
Spacious but simple interior with early C16 style details. Three-centred arch with finial to organ chamber; wooden panelled steps; similar (smaller) arches to vestries each side of organ; polygonal colonettes with floral capitals to side bays. Arch-braced roof (thin timbers), ceiled at collar level and boarded. Shallow gallery to front.
Reason for designation
Included as fine example of late C19 Gothic chapel, especially for entrance front.
Nearby in the register
- All Saints ChurchReligious, Ritual and Funeraryunder 1 mi
- Barry HotelCommercialunder 1 mi
- 69 High StreetCommercialunder 1 mi
- 70 High StreetCommercialunder 1 mi
Other entries of the same register within about three miles of this one, by straight line.