Cof Cymru: National Historic Assets of Wales · Wales
All Saints Church
Barry, Vale of Glamorgan, Wales
A Grade II listed building in Barry, Vale of Glamorgan, designated on 30 March 1995.
The record
- Designation
- Listed building, Grade II
- Broad class
- Religious, Ritual and Funerary
- Date of designation
- 30 March 1995
- Community
- Barry
- Unitary authority
- Vale of Glamorgan
- Country
- Wales
- Coordinates
- 51.39777, -3.28894
- Cadw reference
- 15892
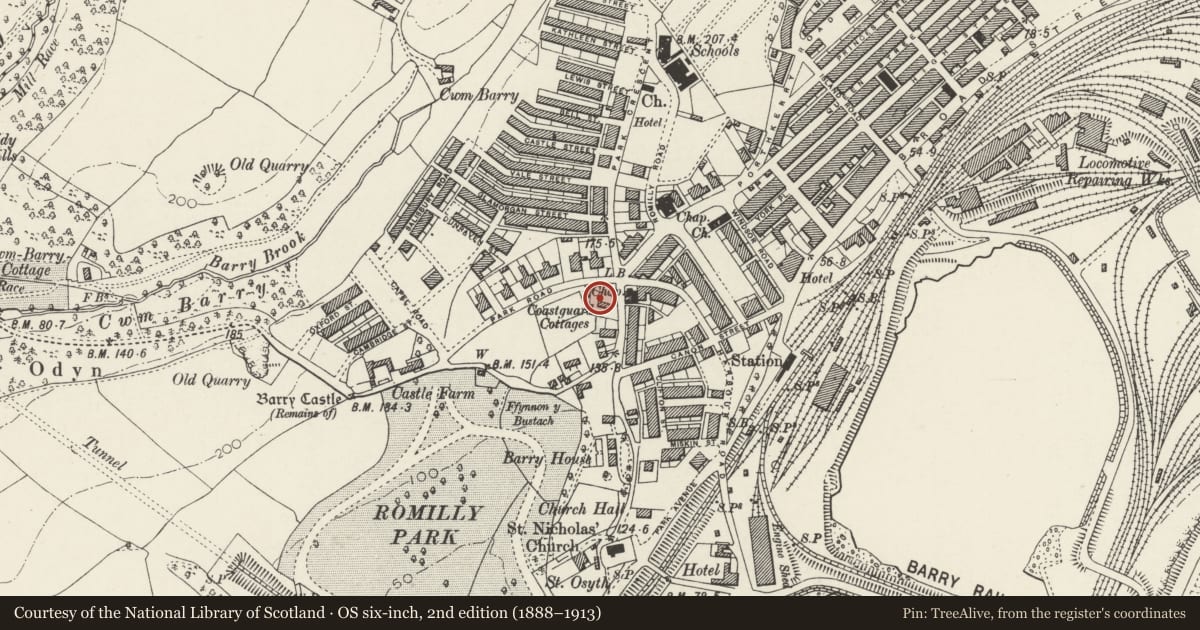
Slide toward Today to fade the historical sheet and see the modern map underneath.
David Rumsey Map Collection, Stanford LibrariesDavid Rumsey Map Collection, Stanford LibrariesDavid Rumsey Map Collection, Stanford LibrariesDavid Rumsey Map Collection, Stanford LibrariesDavid Rumsey Map Collection, Stanford Libraries
5 historical maps cover this location, the earliest the 1636 map "Cornubia : Devonia, Somersetus, Dorcestria, Wiltonia, Glocestria ..." (David Rumsey Map Collection, Stanford Libraries).
Historical maps covering this location
- 1636 · Cornubia : Devonia, Somersetus, Dorcestria, Wiltonia, Glocestria ... (David Rumsey Map Collection, Stanford Libraries)
- 1858 · 20. Bridgewater. (David Rumsey Map Collection, Stanford Libraries)
- 1865 · England and Wales. England No. 6. (David Rumsey Map Collection, Stanford Libraries)
- 1898 · 263 Cardiff (Hills) (David Rumsey Map Collection, Stanford Libraries)
- 1913 · Sheet 110. Cardiff & Mouth of the Severn. (David Rumsey Map Collection, Stanford Libraries)
Cadw's description
Location
On prominent site on SW corner of Park Road and St Nicholas's Road, visible from much of Barry.
History
Built in two stages, nave 1908, chancel and tower 1915; by Col E M Bruce Vaughan (1865-1919), architect, of Cardiff.
Exterior
Eclectic Gothic style. Aisled nave of 5 bays, tower (porch under) at NE angle of chancel and nave. Tower has polygonal stair turret at NE corner, castellated parapet,large louvred windows to bell stage (clock to N), 3 lancets to next stage (N), Gothic arcading with central 2-light window; arched entrance doorway. Each bay of clerestorey has 2 lancets, aisle has 2-light windows with bar tracery; gabled porch in fourth bay of aisle. W end has gabled buttresses, 3-light window with geometrical tracery flanked by lancets with quatrefoil heads; small 2-light window to gable apex. E end has window with Y-tracery, small window near gable apex; 2-light window to N side of chancel. To S of chancel, transept with 2-light window to upper storey, and paired windows to ground floor; narrow gabled projection with 2-light first floor window. Gabled block between transept and chancel.
Reason for designation
Included as notable example of large-scale late Gothic Revival church by prominent local architect.
Nearby in the register
- 10 Old Village RoadDomesticunder 1 mi
- Porthkerry Methodist ChurchReligious, Ritual and Funeraryunder 1 mi
- Barry HotelCommercialunder 1 mi
- 69 High StreetCommercialunder 1 mi
Other entries of the same register within about three miles of this one, by straight line.