Cof Cymru: National Historic Assets of Wales · Wales
Blaencefn Chapel
Y Ferwig, Ceredigion, Wales
A Grade II listed building in Ferwig, Y Ferwig, Ceredigion, designated on 6 March 1995.
The record
- Designation
- Listed building, Grade II
- Broad class
- Religious, Ritual and Funerary
- Date of designation
- 6 March 1995
- Locality
- Ferwig
- Community
- Y Ferwig
- Unitary authority
- Ceredigion
- Country
- Wales
- Coordinates
- 52.12226, -4.61991
- Cadw reference
- 15862
Slide toward Today to fade the historical sheet and see the modern map underneath.
David Rumsey Map Collection, Stanford LibrariesDavid Rumsey Map Collection, Stanford LibrariesDavid Rumsey Map Collection, Stanford LibrariesDavid Rumsey Map Collection, Stanford LibrariesDavid Rumsey Map Collection, Stanford Libraries
5 historical maps cover this location, the earliest the 1608 map "(13) Cambriae Typus." (David Rumsey Map Collection, Stanford Libraries).
Historical maps covering this location
- 1608 · (13) Cambriae Typus. (David Rumsey Map Collection, Stanford Libraries)
- 1637 · Particular description of Wales. Cambria seu Wallia (David Rumsey Map Collection, Stanford Libraries)
- 1830 · V.3:11-15:XV. Britisches Reich. A. Kon: England. b. Frstenthum Wales: Shire: 37-40 (David Rumsey Map Collection, Stanford Libraries)
- 1883 · Watershed map England, Wales 3. (David Rumsey Map Collection, Stanford Libraries)
- 1898 · 193 Cardigan (Hills) (David Rumsey Map Collection, Stanford Libraries)
Cadw's description
Location
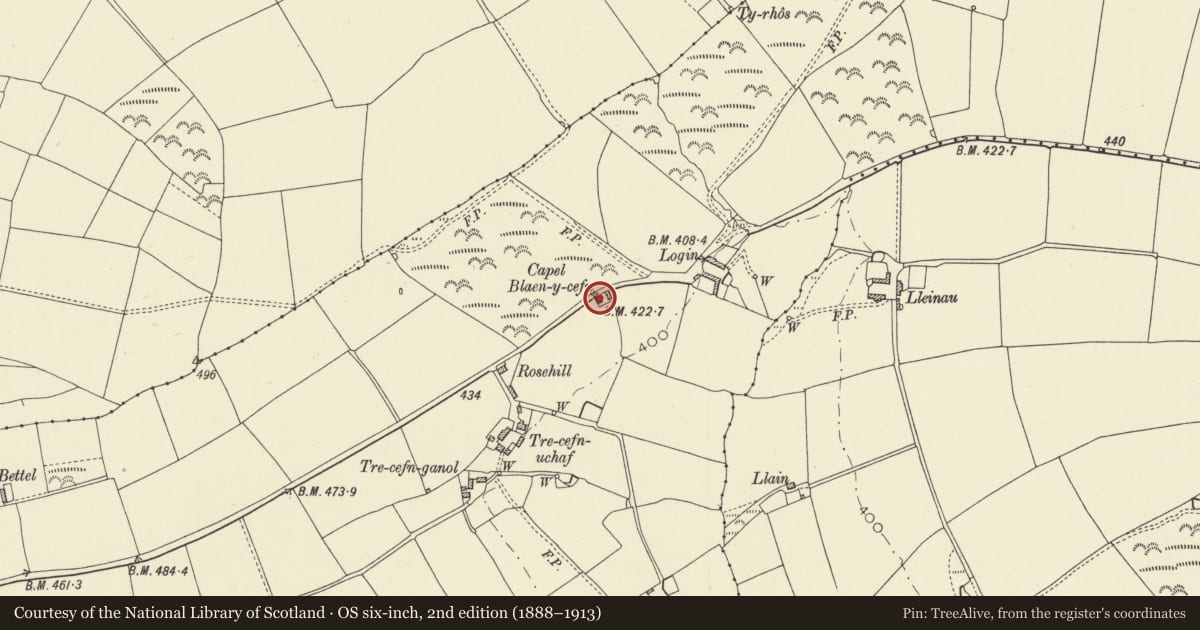
Situated some 2.5km NE of Ferwig village centre, 400m W of Lleine farm.
History
Built in 1808 and rebuilt in 1837. Interior remodelled in 1884.
Exterior
1837 Calvinistic Methodist chapel built of coursed rubble stone, lateral facade to W. Slate roof. Two long arched small paned windows with marginal glazing bars. Two ledged doors with traceried overlights and sandstone voussoirs to cambered heads. Two long twelve pane sash gallery lights. Small slate plaque centre. Rendered S end wall with one 12 pane gallery sash window. Rendered rear E wall with one 12 pane gallery sash window and two 18 pane ground floor sash windows. N end rubble stone with gallery light and stone voussoirs.
Interior
Three sided gallery on 2 x 3 iron columns with leaf capitals by Woodward of Cardigan. Chamfered corners, cornice, horizontal panels between panelled piers. Pitch pine pews. Pulpit with balastered steps up each side and three sided front. Herring-bone boarded flat ceiling.
Reason for designation
Included as a good example of a chapel which retains its period character.
Nearby in the register
- Llwyn-ysgaw WaterwheelIndustrialunder 1 mi
- Lime Kiln at MwntIndustrial1 mi
- Church of the Holy CrossReligious, Ritual and Funerary1 mi
- Churchyard of the Church of the Holy CrossReligious, Ritual and Funerary1 mi
Other entries of the same register within about three miles of this one, by straight line.